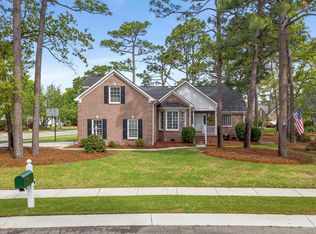
Welcome to Holly Downs, one of Midtown Wilmington's most desirable neighborhoods, located in the sought-after Hoggard School District and within walking distance of Holly Tree Elementary School. Conveniently situated near shopping, dining, local beaches, historic downtown Wilmington, and area schools, this location offers the perfect balance of accessibility and community. This spacious 3-bedroom, 2.5-bath home offers over 2,200 heated square feet and sits on a generous .40-acre lot. Designed for comfortable living, the home features an open floor plan with large rooms and a first-floor primary suite.
The main living area includes a formal dining room, a spacious kitchen with abundant counter space and cabinetry, a breakfast area, and a large living room highlighted by cathedral ceilings and plenty of natural light. The primary suite features a tray ceiling, oversized walk-in closet, dual vanity, garden tub, and separate shower.
Upstairs, you'll find two additional bedrooms and a versatile bonus room that can easily serve as a home office, playroom, media room, or guest space.
Step outside to enjoy the newly built deck overlooking a private, fully fenced backyard with endless possibilities for entertaining, gardening, or creating your own outdoor retreat. Major updates include a roof replacement in 2019 and HVAC systems replaced in 2018, providing peace of mind for the next owner. Offering solid bones, a fantastic floor plan, and a prime location, this home presents a wonderful opportunity to add your personal touches and make it your own. Homes in Holly Downs rarely become available--don't miss your chance to call this one home.
Sold for $525,000
$525,000
4962 Wythe Place, Wilmington, NC 28409
3beds
2,210sqft
Single Family Residence
Built in 1995
0.4 Acres Lot
$524,900 Zestimate®
$238/sqft
$2,452 Estimated rent
Home value
$524,900
$499,000 - $556,000
$2,452/mo
Zestimate® history
Owner options
List your home for rent
$2,452/mo
Rent Zestimate®
Find your next renter with Zillow Rental Manager. Plus, with online applications, you can quickly screen prospective tenants – for free.
$2,452/mo
Rent Zestimate®
Refinance and save
$3,520/mo
Est. payment
Refinancing to a lower rate could help reduce your monthly payments and save thousands over the life of the loan.
$3,520/mo
Est. payment
Explore your selling options
Work with a Zillow partner agent
Leverage their expertise and Zillow's premium Showcase listings to get your home seen by more buyers.
Get startedList with your own agent
Get your home in front of millions of buyers by listing it on Zillow.
Learn how to do itSell it yourself
Take full control of how buyers see your home on Zillow by listing For Sale by Owner (FSBO).
List your homeWhat's special
Versatile bonus roomNewly built deckSeparate showerPrivate fully fenced backyardBreakfast areaFantastic floor planFirst-floor primary suite
Zillow last checked:
Listing updated:
Listed by:
Kelly S Willis 910-297-1691,
Berkshire Hathaway HomeServices Carolina Premier Properties
Bought with:
Jesse A Canady, 291485
Salt and Stone Property Group
Source: Hive MLS,MLS#: 100579422 Originating MLS: Cape Fear Realtors MLS, Inc.
Originating MLS: Cape Fear Realtors MLS, Inc.Facts & features
Interior
Bedrooms & bathrooms
- Bedrooms: 3
- Bathrooms: 3
- Full bathrooms: 2
- 1/2 bathrooms: 1
Rooms
- Room types: Dining Room, Breakfast Nook, Living Room, Master Bedroom, Laundry, Bedroom 2, Bedroom 3, Bonus Room
Primary bedroom
- Level: First
- Dimensions: 15 x 14
Bedroom 2
- Level: Second
- Dimensions: 14 x 12
Bedroom 3
- Level: Second
- Dimensions: 14 x 12
Bonus room
- Level: Second
- Dimensions: 21 x 12
Breakfast nook
- Level: First
- Dimensions: 11 x 10
Dining room
- Level: First
- Dimensions: 12 x 12
Kitchen
- Level: First
- Dimensions: 14 x 12
Laundry
- Level: First
- Dimensions: 6 x 5
Living room
- Level: First
- Dimensions: 17 x 16
Heating
- Heat Pump, Electric, Forced Air
Cooling
- Central Air, Ceiling Fan(s), Heat Pump
Appliances
- Included: Electric Oven, Built-In Microwave, Washer, Refrigerator, Dryer, Dishwasher, Electric Range
- Laundry: Laundry Room
Features
- Master Downstairs, Ceiling Fan(s), Walk-in Shower, Blinds/Shades
- Flooring: Carpet, Vinyl, Wood
- Basement: None
- Attic: Access Only,Scuttle
Interior area
- Total structure area: 2,210
- Total interior livable area: 2,210 sqft
Property
Parking
- Total spaces: 2
- Parking features: Off Street, Paved, Garage
- Attached garage spaces: 2
Features
- Levels: Two
- Patio & porch: Deck
- Fencing: Back Yard,Wood
- Has view: Yes
- View description: See Remarks
- Frontage type: See Remarks
Lot
- Size: 0.4 Acres
- Features: Cul-De-Sac
Details
- Parcel number: R06120001023000
- Zoning: R-15
- Special conditions: Standard
Construction
Type & style
- Home type: SingleFamily
- Property subtype: Single Family Residence
Materials
- Wood Siding, Fiber Cement, Wood Frame
- Foundation: Crawl Space
- Roof: Shingle
Condition
- New construction: No
- Year built: 1995
Utilities & green energy
- Sewer: Public Sewer
- Water: Public
- Utilities for property: Sewer Connected, Water Connected
Community & HOA
Community
- Subdivision: Holly Downs
HOA
- Has HOA: Yes
- Amenities included: Maintenance Common Areas
- HOA fee: $450 annually
- HOA name: Holly Downs HOA
Location
- Region: Wilmington
Financial & listing details
- Price per square foot: $238/sqft
- Tax assessed value: $429,700
- Annual tax amount: $2,528
- Date on market: 6/5/2026
- Cumulative days on market: 5 days
- Listing agreement: Exclusive Right To Sell
- Listing terms: Cash,Conventional,FHA,VA Loan
Price history
| Date | Event | Price |
|---|---|---|
| 7/16/2026 | Sold | $525,000+1.9%$238/sqft |
Source:  Hive MLS #100579422 Report a problem Hive MLS #100579422 Report a problem | ||
| 6/9/2026 | Pending sale | $515,000$233/sqft |
Source: BHHS broker feed #100579422 Report a problem | ||
| 6/9/2026 | Contingent | $515,000$233/sqft |
Source: Hive MLS #100579422 Report a problem | ||
| 6/5/2026 | Listed for sale | $515,000+60.2%$233/sqft |
Source: Hive MLS #100579422 Report a problem | ||
| 12/7/2020 | Sold | $321,500-8.1%$145/sqft |
Source: Hive MLS #100218496 Report a problem | ||
| 10/30/2020 | Pending sale | $349,900$158/sqft |
Source: Nest Realty #100218496 Report a problem | ||
| 10/26/2020 | Price change | $349,900-2.8%$158/sqft |
Source: Nest Realty #100218496 Report a problem | ||
| 10/4/2020 | Price change | $359,900+5.9%$163/sqft |
Source: Nest Realty #100218496 Report a problem | ||
| 10/2/2020 | Listed for sale | $339,900$154/sqft |
Source: Nest Realty #100218496 Report a problem | ||
| 7/7/2020 | Listing removed | $339,900$154/sqft |
Source: Nest Realty #100218496 Report a problem | ||
| 7/6/2020 | Listed for sale | $339,900$154/sqft |
Source: Nest Realty #100218496 Report a problem | ||
| 6/8/2020 | Pending sale | $339,900$154/sqft |
Source: Nest Realty #100218496 Report a problem | ||
| 5/21/2020 | Listed for sale | $339,900$154/sqft |
Source: Nest Realty #100218496 Report a problem | ||
Public tax history
| Year | Property taxes | Tax assessment |
|---|---|---|
| 2025 | $2,529 -26.2% | $429,700 +9.1% |
| 2024 | $3,427 +3% | $393,900 |
| 2023 | $3,328 -0.6% | $393,900 |
| 2022 | $3,348 -0.7% | $393,900 |
| 2021 | $3,371 +7.5% | $393,900 +32.3% |
| 2020 | $3,136 | $297,700 |
| 2019 | $3,136 | $297,700 |
| 2018 | $3,136 | $297,700 |
| 2017 | $3,136 +2.4% | $297,700 +7.7% |
| 2016 | $3,061 +4.6% | $276,300 |
| 2015 | $2,926 +4.4% | $276,300 |
| 2014 | $2,802 | $276,300 |
| 2013 | -- | $276,300 |
| 2012 | -- | $276,300 -3.8% |
| 2011 | -- | $287,150 |
| 2010 | -- | $287,150 |
| 2009 | -- | -- |
| 2008 | -- | -- |
| 2007 | -- | -- |
| 2005 | -- | $198,600 |
| 2004 | -- | $198,600 |
| 2003 | -- | $198,600 |
| 2002 | -- | $198,600 |
| 2001 | -- | $198,600 |
| 2000 | -- | $198,600 |
Find assessor info on the county website
Neighborhood: Long Leaf Hills
Nearby homes
- $757,7004 bd4 ba2.7k sqft4958 Wythe Pl, Wilmington, NC 28409Off Market
- $584,4003 bd2 ba2.4k sqft3010 Tyler Pl, Wilmington, NC 28409Off Market
- $662,9004 bd2 ba2.8k sqft3014 Tyler Pl, Wilmington, NC 28409Off Market

- $530,0003 bd2 ba2k sqft4965 Wythe Pl, Wilmington, NC 28409Sold
- $647,5004 bd4 ba3k sqft4969 Wythe Pl, Wilmington, NC 28409Off Market
- $659,6003 bd2 ba2.4k sqft3018 Tyler Pl, Wilmington, NC 28409Off Market
- $551,4003 bd2 ba2.2k sqft4954 Wythe Pl, Wilmington, NC 28409Off Market
- $579,2004 bd3 ba2.5k sqft3006 Tyler Pl, Wilmington, NC 28409Off Market
Nearby schools
GreatSchools rating
- 6/10Holly Tree ElementaryGrades: K-5Distance: 0.4 mi
- 6/10Roland-Grise Middle SchoolGrades: 6-8Distance: 1.2 mi
- 6/10John T Hoggard HighGrades: 9-12Distance: 1 mi
Schools provided by the listing agent
- Elementary: Holly Tree
- Middle: Roland Grise
- High: Hoggard
Source: Hive MLS. This data may not be complete. We recommend contacting the local school district to confirm school assignments for this home.
Get a cash offer in 3 minutes
Find out how much your home could sell for in as little as 3 minutes with a no-obligation cash offer.
Estimated market value
$524,900
Get a cash offer in 3 minutes
Find out how much your home could sell for in as little as 3 minutes with a no-obligation cash offer.
Estimated market value
$524,900
- North Carolina
- New Hanover County
- Wilmington
- 28409
- Long Leaf Hills
- 4962 Wythe Place
Nearby cities
Nearby neighborhoods
Nearby zip codes
Other Wilmington Topics
