Welcome to 49622 Oak Dr., a meticulously maintained, original-owner manufactured home located in Oak Haven—one of Plymouth’s most desirable manufactured home communities. Low lot rent of $615 per month and situated on a spacious corner lot within the highly rated Plymouth-Canton school district, this home offers the perfect blend of thoughtful updates, comfortable living, and exceptional care. This nearly 1,600-square-foot home features three bedrooms and two full bathrooms, including a private primary suite with its own luxurious bathroom complete with a soaking tub and separate shower. Inside, you'll immediately notice the vaulted ceilings and durable hard surface flooring that extend throughout the home, enhancing the open, airy feel. Fresh interior paint and large windows fill the space with natural light, while a real wood-burning fireplace adds a cozy and inviting touch to the main living area. The kitchen is both stylish and practical, offering a tiled backsplash, modern appliances—all included with the home—and new blinds throughout. This home has seen major updates in recent years, including a new roof, windows, and hot water tank installed just six years ago. Additionally, newer heat tape has been added for extra protection during Michigan winters. Built on a slab foundation rather than piers, the home allows for easier access to utilities, additional storage space, and low-maintenance living. Outside, the large corner lot is a true highlight, featuring two generous decks perfect for entertaining, a double driveway for ample parking, and a storage shed for all your outdoor needs. With a low lot rent of just $615 per month and a pet-friendly policy, this home offers tremendous value in a peaceful, well-kept community. There are no property taxes. Pets are allowed. NOTE: Buyers must be approved by the community after an accepted offer. Manufactured home loans accepted. Please reach out to me if you need a contact for a Manufactured home loan. BATAVI. Please schedule your showing today.
Sold for $75,000
$75,000
49622 Oak Dr, Plymouth, MI 48170
3beds
1,568sqft
Manufactured Home
Built in 1998
4,356 Square Feet Lot
$77,800 Zestimate®
$48/sqft
$-- Estimated rent
Home value
$77,800
$70,000 - $86,000
Not available
Zestimate® history
Owner options
List your home for rent
Find your next renter with Zillow Rental Manager. Plus, with online applications, you can quickly screen prospective tenants – for free.
Refinance and save
$431/mo
Est. payment
Refinancing to a lower rate could help reduce your monthly payments and save thousands over the life of the loan.
$431/mo
Est. payment
Explore your selling options
Work with a Zillow partner agent
Leverage their expertise and Zillow's premium Showcase listings to get your home seen by more buyers.
Get startedList with your own agent
Get your home in front of millions of buyers by listing it on Zillow.
Learn how to do itSell it yourself
Take full control of how buyers see your home on Zillow by listing For Sale by Owner (FSBO).
List your homeWhat's special
Real wood-burning fireplaceModern appliancesCorner lotSpacious corner lotVaulted ceilingsNew roofHot water tank
Zillow last checked:
Listing updated:
Listed by:
Tricia Kortes 248-709-7774,
Berkshire Hathaway HomeServices Kee Realty Clinton
Bought with:
Tricia Kortes, 6501423737
Berkshire Hathaway HomeServices Kee Realty Clinton
Source: Realcomp II,MLS#: 20250036462
Facts & features
Interior
Bedrooms & bathrooms
- Bedrooms: 3
- Bathrooms: 2
- Full bathrooms: 2
Primary bedroom
- Level: Entry
- Area: 169
- Dimensions: 13 x 13
Bedroom
- Level: Entry
- Area: 130
- Dimensions: 10 x 13
Bedroom
- Level: Entry
- Area: 143
- Dimensions: 11 x 13
Primary bathroom
- Level: Entry
- Area: 104
- Dimensions: 8 x 13
Other
- Level: Entry
- Area: 35
- Dimensions: 5 x 7
Family room
- Level: Entry
- Area: 247
- Dimensions: 13 x 19
Kitchen
- Level: Entry
- Area: 221
- Dimensions: 13 x 17
Laundry
- Level: Entry
- Area: 66
- Dimensions: 6 x 11
Heating
- Forced Air, Natural Gas
Cooling
- Central Air
Appliances
- Included: Dishwasher, Disposal, Dryer, Free Standing Gas Oven, Free Standing Refrigerator, Washer
- Laundry: Laundry Room
Features
- Has basement: No
- Has fireplace: Yes
- Fireplace features: Family Room
Interior area
- Total interior livable area: 1,568 sqft
- Finished area above ground: 1,568
Property
Parking
- Parking features: Driveway, No Garage
Features
- Levels: One
- Stories: 1
- Entry location: GroundLevelwSteps
- Patio & porch: Deck
- Exterior features: Lighting
- Pool features: None
Lot
- Size: 4,356 Square Feet
- Dimensions: 50 x 100
- Features: Corner Lot
Details
- Additional structures: Sheds
- Parcel number: 1998 Schult M286079AB
- Special conditions: Short Sale No,Standard
Construction
Type & style
- Home type: MobileManufactured
- Architectural style: Manufacturedwo Land
- Property subtype: Manufactured Home
Materials
- Vinyl Siding
- Foundation: Crawl Space
- Roof: Asphalt
Condition
- New construction: No
- Year built: 1998
Utilities & green energy
- Sewer: Public Sewer
- Water: Public
Community & HOA
HOA
- Has HOA: No
- HOA phone: 734-453-3184
Location
- Region: Plymouth
Financial & listing details
- Price per square foot: $48/sqft
- Date on market: 5/18/2025
- Cumulative days on market: 3 days
- Listing agreement: Exclusive Right To Sell
- Listing terms: Cash,Conventional
- Exclusions: Exclusion(s) Do Not Exist
Price history
| Date | Event | Price |
|---|---|---|
| 6/10/2025 | Sold | $75,000-6.1%$48/sqft |
Source:  Realcomp II #20250036462 Report a problem Realcomp II #20250036462 Report a problem | ||
| 5/22/2025 | Pending sale | $79,900$51/sqft |
Source: Realcomp II #20250036462 Report a problem | ||
| 5/18/2025 | Listed for sale | $79,900$51/sqft |
Source: Realcomp II #20250036462 Report a problem | ||
Public tax history
Tax history is unavailable.
Neighborhood: 48170
Nearby homes
- $164,2001 bd1 ba-- sqft49415 Oak Dr, Plymouth, MI 48170Off Market
- $13,5002 bd2 ba-- sqft49516 Pine Dr #30, Plymouth, MI 48170For Sale
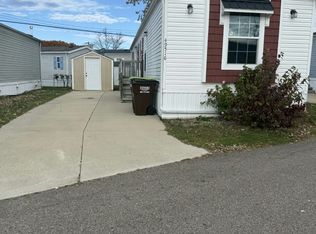
- $123,4001 bd1 ba672 sqft49431 Oak Dr, Plymouth, MI 48170Off Market
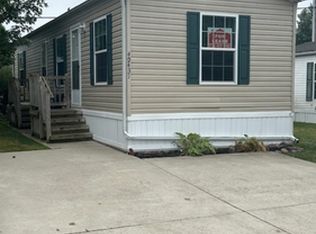
- $195,0002 bd2 ba-- sqft49530 Oak Dr, Plymouth, MI 48170Off Market
- $15,5001 bd1 ba-- sqft49608 Pine Dr #33, Plymouth, MI 48170For Sale
- $15,0002 bd2 ba-- sqft49554 Maple Dr #98, Plymouth, MI 48170For Sale
- $---- bd-- ba-- sqft49580 Linden St, Plymouth, MI 48170Off Market
- $168,5002 bd2 ba840 sqft14401 N Ridge Rd, Plymouth, MI 48170Off Market
Nearby schools
GreatSchools rating
- 8/10Bird Elementary SchoolGrades: K-5Distance: 2.7 mi
- 8/10West Middle SchoolGrades: 6-8Distance: 2.7 mi
- 9/10Salem High SchoolGrades: 6-12Distance: 2.9 mi
Get a cash offer in 3 minutes
Find out how much your home could sell for in as little as 3 minutes with a no-obligation cash offer.
Estimated market value
$77,800
Get a cash offer in 3 minutes
Find out how much your home could sell for in as little as 3 minutes with a no-obligation cash offer.
Estimated market value
$77,800
- Michigan
- Wayne County
- Plymouth
- 48170
- 49622 Oak Dr
Nearby cities
Nearby neighborhoods
Nearby zip codes
Other Plymouth Topics
