Skip main navigation
Sold for $8,100,000
  • $8,100,000

    4963 17th St, San Francisco, CA 94117

    4beds
    3,610sqft
    Single Family Residence
    Built in ----
    2,805 Square Feet Lot
    $8,294,400 Zestimate®
    $2,244/sqft
    $6,405 Estimated rent

    Home value

    $8,294,400

    $7.46M - $9.21M

    $6,405/mo

    Zestimate® history
    Loading
    Loading...

    Owner options

    List your home for rent

    $6,405/mo

    Rent Zestimate®

    Find your next renter with Zillow Rental Manager. Plus, with online applications, you can quickly screen prospective tenants – for free.

    Learn more

    $6,405/mo

    Rent Zestimate®

    Refinance and save

    $51,891/mo

    Est. payment

    Refinancing to a lower rate could help reduce your monthly payments and save thousands over the life of the loan.

    See today's rates

    $51,891/mo

    Est. payment

    Explore your selling options

    Work with a Zillow partner agent

    Leverage their expertise and Zillow's premium Showcase listings to get your home seen by more buyers.

    Get started

    List with your own agent

    Get your home in front of millions of buyers by listing it on Zillow.

    Learn how to do it

    Sell it yourself

    Take full control of how buyers see your home on Zillow by listing For Sale by Owner (FSBO).

    List your home

    What's special

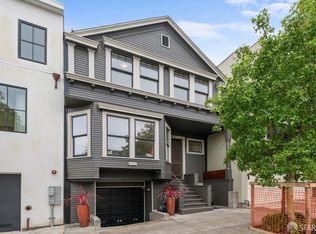
    Striking Nearly New Single Family Residence, gorgeously rebuilt by the current owner, under the creative eye of McElroy Architecture. The home features all of the elements of luxurious urban living: beautiful open concept floor plan with exceptional volume, custom floor to ceiling retractable door system with brilliant natural light, exquisite fit and finish throughout, and phenomenal indoor/outdoor components including a panoramic view roof deck, and an intimate connection to the lush, verdant garden. Sophisticated, organic warmth comes through in every space of this newly rebuilt residence, driven by a refined palette of Henrybuilt rift-sawn white oak cabinetry and European oak floors. The welcoming tone is balanced by a crisp architectural aesthetic that feels sleek and modern with ceiling heights reaching 11 feet. Finishes have been thoughtfully curated throughout, including herringbone-patterned marble floors in the baths, and a custom, floating center stairway under an over-sized skylight, and handsome natural wood ceiling accents in the primary bedroom and entry. The layout offers both flexibility and scale with four bedrooms, a dedicated office, and expansive living spaces suited to both daily living and entertaining. A striking kitchen anchors the main level, complemented by a dining room with built-in wine bar and a ground-level wine cellar. The retractable Fleetwood glass door system opens wide to a generous deck with stairs leading to the rear garden, where a vintage stone wall adds a sense of history and character. The new owner will love the upper bedroom level, highlighted by a luxurious primary suite with spacious walk in closet, two bedrooms down the hall that share a hall bath, an office with desk built-in, and a fourth bedroom with en suite bath that is privately positioned on the ground level. A rooftop deck sits above with views that extend beyond the neighborhood to St. Ignatius Cathedral, Angel Island, and the Downtown San Francisco Skyline. Just moments from the museums and gardens of Golden Gate Park, and the cafes/shopping on Cole Street, this home offers a compelling combination of state of the art design, excessive comfort, and central convenient location.

    Zillow last checked:

    Listing updated:

    Listed by:

    John R. DiDomenico DRE #00994893 415-298-3564,

    Compass 415-345-3000

    Bought with:

    Arrian C. Binnings, DRE #01811368

    Christie's Int'l Real Estate

    Sejal Binnings, DRE #01837866

    Christie's International Real

    Source: SFAR,MLS#: 426124473MLS LogoOriginating MLS: San Francisco Association of REALTORS

    Facts & features

    Interior

    Bedrooms & bathrooms
    • Bedrooms: 4
    • Bathrooms: 4
    • Full bathrooms: 3
    • 1/2 bathrooms: 1
    Rooms
    • Room types: Dining Room, Great Room, Kitchen, Laundry, Living Room, Office, Possible Guest, Wine Storage Area
    Primary bedroom
    • Features: Walk-In Closet
    • Area: 0
    • Dimensions: 0 x 0
    Bedroom 1
    • Area: 0
    • Dimensions: 0 x 0
    Bedroom 2
    • Area: 0
    • Dimensions: 0 x 0
    Bedroom 3
    • Area: 0
    • Dimensions: 0 x 0
    Bedroom 4
    • Area: 0
    • Dimensions: 0 x 0
    Primary bathroom
    • Features: Double Vanity, Marble, Radiant Heat, Shower Stall(s), Window
    Bathroom
    • Features: Marble, Radiant Heat, Tile, Tub w/Shower Over
    Dining room
    • Features: Formal Room
    • Level: Main
    • Area: 0
    • Dimensions: 0 x 0
    Family room
    • Level: Main
    • Area: 0
    • Dimensions: 0 x 0
    Kitchen
    • Features: Butlers Pantry, Kitchen/Family Combo, Stone Counters
    • Level: Main
    • Area: 0
    • Dimensions: 0 x 0
    Living room
    • Features: Deck Attached
    • Level: Main
    • Area: 0
    • Dimensions: 0 x 0
    Heating
    • Radiant
    Cooling
    • Room Air
    Appliances
    • Included: Dishwasher, Disposal, Range Hood, Plumbed For Ice Maker, Wine Refrigerator, Dryer, Washer, Washer/Dryer Stacked
    • Laundry: Cabinets, Ground Floor, Upper Level
    Features
    • Formal Entry
    • Windows: Double Pane Windows
    • Has fireplace: No
    Interior area
    • Total structure area: 3,610
    • Total interior livable area: 3,610 sqft

    Property

    Parking
    • Total spaces: 2
    • Parking features: Garage Faces Front, Independent, On Site (Single Family Only)
    • Has garage: Yes
    Features
    • Stories: 3
    • Patio & porch: Deck, Uncovered Deck, Uncovered Patio
    • Fencing: Back Yard,Fenced
    • Has view: Yes
    • View description: City Lights, Downtown, Golden Gate Bridge, Hills
    Lot
    • Size: 2,805 Square Feet
    • Features: Garden, Landscaped
    Details
    • Parcel number: 1289060
    • Special conditions: Standard

    Construction

    Type & style
    • Home type: SingleFamily
    • Architectural style: Contemporary,Modern/High Tech
    • Property subtype: Single Family Residence
    Condition
    • Updated/Remodeled

    Utilities & green energy

    • Sewer: Public Sewer
    • Water: Public

    Community & HOA

    Community
    • Security: Security System Owned
    HOA
    • Has HOA: No
    Location
    • Region: San Francisco
    • Elevation: 0

    Financial & listing details

    • Price per square foot: $2,244/sqft
    • Tax assessed value: $2,535,007
    • Annual tax amount: $30,706
    • Date on market: 4/24/2026
    • Cumulative days on market: 11 days
    • Total actual rent: 0

    Price history

    DateEventPrice
    5/15/2026Sold$8,100,000+24.6%$2,244/sqft
    Source: SFAR #426124473 Report a problem
    5/5/2026Pending sale$6,500,000$1,801/sqft
    Source: SFAR #426124473 Report a problem
    4/25/2026Listed for sale$6,500,000+251.4%$1,801/sqft
    Source: SFAR #426124473 Report a problem
    7/18/2018Sold$1,850,000+4.2%$512/sqft
    Source: SFAR #472444 Report a problem
    7/13/2018Pending sale$1,775,000$492/sqft
    Source: Pacific Union International Inc. #472444 Report a problem
    6/23/2018Listed for sale$1,775,000+7.6%$492/sqft
    Source: Pacific Union International #472444 Report a problem
    10/3/2014Sold$1,650,000+5.4%$457/sqft
    Source: Public Record Report a problem
    9/17/2014Pending sale$1,565,000$434/sqft
    Source: Alain Pinel Realtors - San Francisco #424954 Report a problem
    9/5/2014Listed for sale$1,565,000+325.3%$434/sqft
    Source: Alain Pinel Realtors - San Francisco #424954 Report a problem
    3/14/1997Sold$368,000$102/sqft
    Source: Public Record Report a problem

    Public tax history

    YearProperty taxesTax assessment
    2025$30,706 +3%$2,535,007 +2%
    2024$29,821 +1.5%$2,485,302 +2%
    2023$29,379 +15.8%$2,436,571 +16.3%
    2022$25,362 +9.4%$2,094,678 +9.9%
    2021$23,176 -0.4%$1,906,548 +1%
    2020$23,271 +3.5%$1,887,000 +2%
    2019$22,486 +7.7%$1,850,000 +6.1%
    2018$20,886 +2.7%$1,742,835 +2%
    2017$20,340 +1.6%$1,708,663 +2%
    2016$20,023 +1.3%$1,675,161 +1.5%
    2015$19,775 +10.3%$1,650,000 +9.6%
    2014$17,929 $1,504,968 +0.5%
    2013-- $1,498,167 +3.3%
    2012-- $1,450,000 +0.7%
    2011-- $1,439,994 +0.8%
    2010-- $1,429,235 -0.2%
    2009-- $1,432,630 +2%
    2008-- $1,404,540 +2%
    2007-- $1,377,000 +214%
    2006-- $438,578 +2%
    2005-- $429,979 +3.9%
    2003-- $413,824 +2%
    2002-- $405,711 +2%
    2001-- $397,758 +2%
    2000-- $389,959
    Find assessor info on the county website

    Neighborhood: Ashbury Heights

    Nearby schools

    GreatSchools rating
    Schools provided by the listing agent
    • District: Calaveras

    Source: SFAR. This data may not be complete. We recommend contacting the local school district to confirm school assignments for this home.

    Get a cash offer in 3 minutes
    Find out how much your home could sell for in as little as 3 minutes with a no-obligation cash offer.
    Estimated market value
    $8,294,400
    Get a cash offer in 3 minutes
    Find out how much your home could sell for in as little as 3 minutes with a no-obligation cash offer.
    Estimated market value
    $8,294,400