Skip main navigation
Closed
  • Price Unknown

    4963 37th Ave S, Fargo, ND 58104

    3beds
    1,703sqft
    Single Family
    Built in 2022
    4,294 Square Feet Lot
    $349,100 Zestimate®
    $--/sqft
    $2,360 Estimated rent

    Home value

    $349,100

    $332,000 - $367,000

    $2,360/mo

    Zestimate® history
    Loading
    Loading...

    Owner options

    List your home for rent

    $2,360/mo

    Rent Zestimate®

    Find your next renter with Zillow Rental Manager. Plus, with online applications, you can quickly screen prospective tenants – for free.

    Learn more

    $2,360/mo

    Rent Zestimate®

    Refinance and save

    Refinancing to a lower rate could help reduce your monthly payments and save thousands over the life of the loan.

    See today's rates

    Explore your selling options

    Work with a Zillow partner agent

    Leverage their expertise and Zillow's premium Showcase listings to get your home seen by more buyers.

    Get started

    List with your own agent

    Get your home in front of millions of buyers by listing it on Zillow.

    Learn how to do it

    Sell it yourself

    Take full control of how buyers see your home on Zillow by listing For Sale by Owner (FSBO).

    List your home

    What's special

    Gas fireplaceSprinkler systemComfortable bedroomsBright inviting living spaceSoft-close cabinets
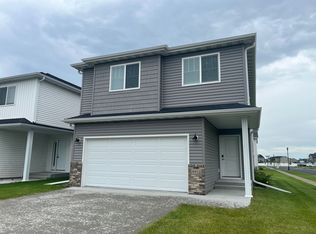
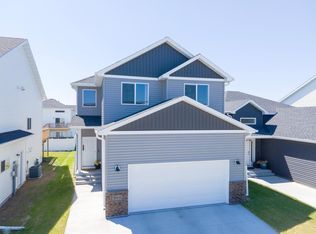
    3-level split in Valley View - the heart of the Fargo-West Fargo area! Meticulously designed and maintained, this home features thoughtful upgrades throughout and a functional, easy-living layout. The main level offers a bright, inviting living space with a gas fireplace that flows seamlessly into the kitchen, complete with soft-close cabinets for a clean, modern touch. Upstairs, you’ll find two comfortable bedrooms, while the lower level includes an additional bedroom and a second living space - perfect for relaxing or entertaining. The insulated garage with a floor drain adds everyday convenience, and the sprinkler system helps keep the yard looking its best with minimal effort. A brand-new deck will be scheduled to be added soon, giving you even more space to enjoy the outdoors. Located in the desirable Valley View neighborhood, this home blends quality, comfort, and smart updates in all the right ways.

    Zillow last checked:

    Listing updated:

    Listed by:

    Kailer Riedman 701-430-3286,

    Beyond Realty

    Bought with:

    Jenny Schuster

    Park Co., REALTORS®

    Source: NorthstarMLS as distributed by MLS GRID,MLS#: 7045178MLS Logo

    Facts & features

    Interior

    Bedrooms & bathrooms
    • Bedrooms: 3
    • Bathrooms: 2
    • Full bathrooms: 1
    • 3/4 bathrooms: 1
    Bedroom
    • Level: Second
    Bedroom 2
    • Level: Second
    Bedroom 3
    • Level: Lower
    Bathroom
    • Level: Second
    Bathroom
    • Level: Lower
    Family room
    • Level: Lower
    Foyer
    • Level: Main
    Garage
    • Level: Main
    Informal dining room
    • Level: Upper
    Kitchen
    • Level: Upper
    Laundry
    • Level: Second
    Living room
    • Level: Upper
    Utility room
    • Level: Lower
    Walk in closet
    • Level: Second
    Heating
    • Forced Air
    Cooling
    • Central Air
    Appliances
    • Included: Dishwasher, Disposal, Dryer, Electric Water Heater, Microwave, Range, Refrigerator, Washer
    • Laundry: Upper Level
    Features
    • Basement: Concrete
    • Number of fireplaces: 1
    • Fireplace features: Gas
    Interior area
    • Total structure area: 1,703
    • Total interior livable area: 1,703 sqft
    • Finished area above ground: 582
    • Finished area below ground: 538

    Property

    Parking
    • Total spaces: 2
    • Parking features: Attached, Floor Drain, Garage Door Opener, Insulated Garage
    • Attached garage spaces: 2
    • Has uncovered spaces: Yes
    Accessibility
    • Accessibility features: None
    Features
    • Levels: Three Level Split
    Lot
    • Size: 4,294 sqft
    • Dimensions: 38 x 113
    Details
    • Foundation area: 538
    • Parcel number: 01878800500000
    • Zoning description: Residential-Single Family

    Construction

    Type & style
    • Home type: SingleFamily
    • Property subtype: Single Family
    Condition
    • New construction: No
    • Year built: 2022

    Utilities & green energy

    • Gas: Natural Gas
    • Sewer: City Sewer/Connected
    • Water: City Water/Connected

    Community & neighborhood

    Location
    • Region: Fargo
    • Subdivision: Valley View Estates 2nd Add

    HOA & financial

    HOA
    • Has HOA: No

    Price history

    DateEventPrice
    6/18/2026Sold--
    Source: NorthstarMLS as distributed by MLS GRID #7045178 Report a problem
    4/13/2026Pending sale$350,000$206/sqft
    Source: NorthstarMLS as distributed by MLS GRID #7045178 Report a problem
    3/31/2026Listed for sale$350,000$206/sqft
    Source: NorthstarMLS as distributed by MLS GRID #7045178 Report a problem
    3/9/2023Sold--
    Source: NorthstarMLS as distributed by MLS GRID #7421476 Report a problem

    Public tax history

    Tax history is unavailable.

    Neighborhood: Brandt Crossing

    Nearby schools

    GreatSchools rating
    Schools provided by the listing agent
    • High: West Fargo Sheyenne

    Source: NorthstarMLS as distributed by MLS GRID. This data may not be complete. We recommend contacting the local school district to confirm school assignments for this home.

    Sell for more on Zillow
    Get a Zillow Showcase℠ listing at no additional cost and you could sell for .
    $349,100
    2% more
    +$6,982
    With Zillow Showcase(estimated)
    $356,082