Beautifully remodeled midcentury home with an open floor plan updated kitchen, dining and living area with high ceilings is a perfect place to gather with friends and family. All new quartz countertops, PEX plumbing, new gutters and french drains.
Large primary bedroom addition with its own brand new decided AC unit, includes private bathroom with spacious shower and exquisite new tile. HUGE backyard with new fences, gates and privacy panels for enhanced security. Located just south of MacGregor Park, there is walkable access to the METRO Rail, less than 2 miles from University of Houston; and 10 minute drive to the Medical Center, Houston Zoo and Downtown. Listing includes washer, dryer and refrigerator!
For sale
$299,000
4963 Culmore Dr, Houston, TX 77021
3beds
1,794sqft
Single Family Residence
Built in 1950
8,581 Square Feet Lot
$289,100 Zestimate®
$167/sqft
$-- HOA
What's special
Huge backyardOpen floor planLarge primary bedroom additionExquisite new tileUpdated kitchen
- 7 days
- 87
- 10
Likely to sell faster than
Zillow last checked:
Listing updated:
Listed by:
Watson Parker TREC #0825617 713-659-2709,
Keller Williams Memorial
Source: HAR,MLS#: 88168661
Facts & features
Interior
Bedrooms & bathrooms
- Bedrooms: 3
- Bathrooms: 2
- Full bathrooms: 2
Primary bedroom
- Level: First
- Area: 209.25
- Dimensions: 13.5 x 15.5
Bedroom
- Level: First
- Area: 152.25
- Dimensions: 14.5 x 10.5
Bedroom
- Level: First
- Area: 105
- Dimensions: 10 x 10.5
Family room
- Level: First
- Area: 252
- Dimensions: 14 x 18
Kitchen
- Level: First
- Area: 130
- Dimensions: 10 x 13
Living room
- Level: First
- Area: 300
- Dimensions: 25 x 12
Heating
- Electric
Cooling
- Ceiling Fan(s), Electric
Appliances
- Included: Disposal, Convection Oven, Electric Oven, Microwave, Electric Cooktop, Dishwasher
- Laundry: Electric Dryer Hookup, Washer Hookup
Features
- 2 Bedrooms Down, All Bedrooms Down, Primary Bed - 1st Floor, Walk-In Closet(s)
- Flooring: Vinyl
Interior area
- Total structure area: 1,794
- Total interior livable area: 1,794 sqft
Property
Parking
- Total spaces: 1
- Parking features: Attached
- Attached garage spaces: 1
Features
- Stories: 1
Lot
- Size: 8,581 Square Feet
- Features: Cul-De-Sac, Subdivided, 0 Up To 1/4 Acre
Details
- Parcel number: 0700420040016
Construction
Type & style
- Home type: SingleFamily
- Architectural style: Contemporary,Other
- Property subtype: Single Family Residence
Materials
- Stone, Unknown, Wood Siding
- Foundation: Slab
- Roof: Composition
Condition
- New construction: No
- Year built: 1950
Utilities & green energy
- Sewer: Public Sewer
- Water: Public
Green energy
- Energy efficient items: HVAC
Community & HOA
Community
- Subdivision: Macgregor Park Estates
Location
- Region: Houston
Financial & listing details
- Price per square foot: $167/sqft
- Tax assessed value: $209,757
- Annual tax amount: $4,458
- Date on market: 9/28/2026
- Listing terms: Cash,Conventional,FHA,Investor,VA Loan
Estimated market value
$289,100
$275,000 - $304,000
$2,312/mo
Price history
| Date | Event | Price |
|---|---|---|
| 10/3/2026 | Price change | $2,000-9.1%$1/sqft |
Source:  HAR #12992600 Report a problem HAR #12992600 Report a problem | ||
| 9/28/2026 | Listed for sale | $299,000-12.1%$167/sqft |
Source:  HAR #88168661 Report a problem HAR #88168661 Report a problem | ||
| 7/24/2026 | Listed for rent | $2,200$1/sqft |
Source: HAR #12992600 Report a problem | ||
| 5/13/2025 | Listing removed | $2,200$1/sqft |
Source: HAR #8430701 Report a problem | ||
| 4/10/2025 | Price change | $2,200-6.8%$1/sqft |
Source: HAR #8430701 Report a problem | ||
| 3/13/2025 | Listed for rent | $2,360+48%$1/sqft |
Source: HAR #8430701 Report a problem | ||
| 9/2/2024 | Listing removed | $340,000$190/sqft |
Source: HAR #42733016 Report a problem | ||
| 8/22/2024 | Price change | $340,000-2.9%$190/sqft |
Source: HAR #42733016 Report a problem | ||
| 8/5/2024 | Price change | $350,000-2.8%$195/sqft |
Source: HAR #42733016 Report a problem | ||
| 7/19/2024 | Listed for sale | $360,000-5.3%$201/sqft |
Source: HAR #42733016 Report a problem | ||
| 6/6/2024 | Listing removed | -- |
Source: HAR #16446280 Report a problem | ||
| 5/6/2024 | Price change | $380,000-2.6%$212/sqft |
Source: HAR #16446280 Report a problem | ||
| 3/28/2024 | Listed for sale | $390,000+76.5%$217/sqft |
Source: HAR #16446280 Report a problem | ||
| 10/4/2023 | Listing removed | -- |
Source: HAR #13818880 Report a problem | ||
| 9/22/2023 | Listing removed | -- |
Source: HAR #40374092 Report a problem | ||
| 9/21/2023 | Pending sale | $221,000$123/sqft |
Source: HAR #13818880 Report a problem | ||
| 9/2/2023 | Listed for rent | $1,595+33.5%$1/sqft |
Source: HAR #40374092 Report a problem | ||
| 9/2/2023 | Price change | $221,000+11.1%$123/sqft |
Source: HAR #13818880 Report a problem | ||
| 8/6/2023 | Pending sale | $199,000$111/sqft |
Source: HAR #13818880 Report a problem | ||
| 7/27/2023 | Listed for sale | $199,000-7.4%$111/sqft |
Source: HAR #13818880 Report a problem | ||
| 6/11/2022 | Listing removed | -- |
Source: HAR #86718717 Report a problem | ||
| 5/8/2022 | Listed for sale | $215,000$120/sqft |
Source: HAR #86718717 Report a problem | ||
| 3/30/2020 | Listing removed | $1,195$1/sqft |
Source: Blanton Rice Properties #94369325 Report a problem | ||
| 2/19/2020 | Listed for rent | $1,195$1/sqft |
Source: Blanton Rice Properties #94369325 Report a problem | ||
| 5/31/2018 | Listing removed | $1,195$1/sqft |
Source: Go Section8 Report a problem | ||
Public tax history
| Year | Property taxes | Tax assessment |
|---|---|---|
| 2025 | $4,458 +1.6% | $209,757 |
| 2024 | $4,389 -3.7% | $209,757 -7.2% |
| 2023 | $4,555 -0.2% | $226,099 +9% |
| 2022 | $4,567 | $207,401 +23% |
| 2021 | -- | $168,555 +33.8% |
| 2020 | $3,023 +0.7% | $126,000 +1.7% |
| 2019 | $3,001 +17.7% | $123,937 +15.8% |
| 2018 | $2,549 | $107,000 +6% |
| 2017 | $2,549 +30.9% | $100,910 +31.1% |
| 2016 | $1,947 +80.3% | $76,997 +35.1% |
| 2015 | $1,080 | $57,000 +7.8% |
| 2014 | $1,080 | $52,889 |
| 2013 | -- | $52,889 -17.4% |
| 2012 | -- | $64,000 |
| 2011 | -- | $64,000 |
| 2010 | -- | $64,000 -28.9% |
| 2009 | -- | $90,064 +4.6% |
| 2007 | -- | $86,122 +13.5% |
| 2006 | -- | $75,867 +10% |
| 2005 | -- | $68,970 +10% |
| 2004 | -- | $62,700 +10% |
| 2003 | -- | $57,000 +9.8% |
| 2002 | -- | $51,900 +2% |
| 2001 | -- | $50,900 +9.9% |
| 2000 | -- | $46,300 |
Find assessor info on the county website
Monthly payment
Est. payment
Payment breakdown
Explore the cost of this home by adjusting the details. Changes won't be saved.Climate risks
Neighborhood: Ost - South Union
Nearby schools
Schools provided by the listing agent
- Elementary: Peck Elementary School
- Middle: Cullen Middle School (Houston)
- High: Yates High School
Source: HAR. This data may not be complete. We recommend contacting the local school district to confirm school assignments for this home.

Similar homes
- $279,0004 bd2 ba1.5k sqft6130 Goforth St, Houston, TX 77021For Sale
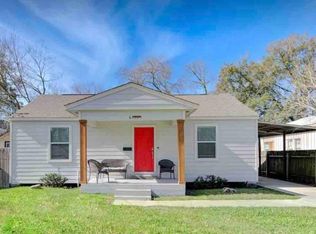 MLS ID #37433733, Steven Koleno, Beycome Brokerage Realty, LLC. HAR
 - $280,0003 bd2 ba2k sqft5102 Cortelyou Ln, Houston, TX 77021For Sale
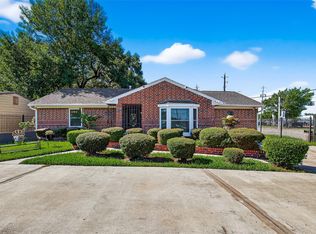 MLS ID #32637648, Phillis Nealy, Jason Mitchell Group. HAR
 - $375,0003 bd2 ba1.7k sqft4755 Marietta Ln, Houston, TX 77021For Sale
 MLS ID #39202704, Claudia Huato, Nextgen Real Estate Properties. HAR
 - $240,0003 bd2 ba1.3k sqft4522 Dixie Dr, Houston, TX 77021For Sale
 MLS ID #52538963, Steven Koleno, Beycome Brokerage Realty, LLC. HAR
