Skip main navigation
Sold for $928,000
  • $928,000

    4963 E Calle Brillante, Tucson, AZ 85718

    3beds
    2,658sqft
    Townhouse
    Built in 1986
    5,227 Square Feet Lot
    $916,700 Zestimate®
    $349/sqft
    $2,857 Estimated rent

    Home value

    $916,700

    $843,000 - $999,000

    $2,857/mo

    Zestimate® history
    Loading
    Loading...

    Owner options

    List your home for rent

    $2,857/mo

    Rent Zestimate®

    Find your next renter with Zillow Rental Manager. Plus, with online applications, you can quickly screen prospective tenants – for free.

    Learn more

    $2,857/mo

    Rent Zestimate®

    Refinance and save

    $6,252/mo

    Est. payment

    Refinancing to a lower rate could help reduce your monthly payments and save thousands over the life of the loan.

    See today's rates

    $6,252/mo

    Est. payment

    Explore your selling options

    Work with a Zillow partner agent

    Leverage their expertise and Zillow's premium Showcase listings to get your home seen by more buyers.

    Get started

    List with your own agent

    Get your home in front of millions of buyers by listing it on Zillow.

    Learn how to do it

    Sell it yourself

    Take full control of how buyers see your home on Zillow by listing For Sale by Owner (FSBO).

    List your home

    What's special

    Clean linesOpen floor planSpa-like bathroomInduction cooktopSubzero refrigeratorRich architectural elementsState-of-the-art fixtures
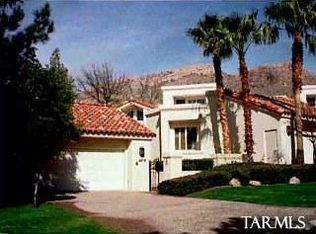
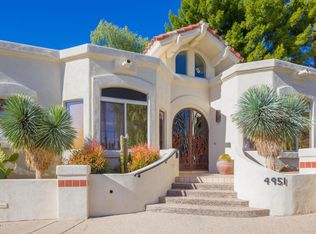
    For the world's Most Discerning Buyer, this is one of the Best Golf Course Properties you'll see this year! The Epitome of Modern Luxury articulated through Unparalleled Craftsmanship and Materials that mark Great Contemporary Design. 1st Class Renovation, No Detail Overlooked. 20' Beamed Ceiling, Clean Lines and Rich Architectural Elements throughout: Wall-to-Wall 36'' Porcelain Tile, Masterful Millwork in Rich Alder, Expansive Roma Imperial Quartzite Surfaces and State-of-the-Art Fixtures. A Dream Kitchen for the Quality-conscious Gourmet, features SubZero Refrigerator, Wine Cooler and Induction Cooktop. Whole-house Water Filtration System plus Reverse Osmosis. Oversized Master Suite w/Fireplace, Spa-like Bathroom and Custom Closets. Open Floor Plan scaled for Entertaining, with

    Zillow last checked:

    Listing updated:

    Listed by:

    Steve Nissen 520-977-6889,

    Long Realty,

    Gina F McGlamery,

    Long Realty

    Bought with:

    Patti Inouye, SA558828000

    Long Realty

    Source: MLS of Southern Arizona,MLS#: 22518579MLS Logo

    Facts & features

    Interior

    Bedrooms & bathrooms
    • Bedrooms: 3
    • Bathrooms: 3
    • Full bathrooms: 2
    • 1/2 bathrooms: 1
    Heating
    • Heat Pump, Zoned, Electric
    Cooling
    • Zoned, Central Air, Ceiling Fan(s)
    Appliances
    • Included: Exhaust Fan, Dishwasher, Disposal, Refrigerator, Lazy Susan, Reverse Osmosis, Convection Oven, Induction Cooktop, Microwave, Water Purifier
    • Laundry: Storage, Laundry Room, Washer, Dryer
    Features
    • Kitchen Island, Cathedral Ceiling(s), Beamed Ceilings, Entrance Foyer, Vaulted Ceiling(s), Walk-In Closet(s), High Ceilings
    • Windows: Skylight(s), Double Pane Windows, Garden Window(s)
    • Number of fireplaces: 2
    • Fireplace features: Wood Burning, Living Room, Master Bedroom, Great Room
    Interior area
    • Total structure area: 2,658
    • Total interior livable area: 2,658 sqft

    Property

    Parking
    • Total spaces: 2
    • Parking features: Garage Door Opener, Attached Garage Cabinets, Storage
    • Attached garage spaces: 2
    Accessibility
    • Accessibility features: None
    Features
    • Levels: One
    • Stories: 1
    • Patio & porch: Enclosed, Patio
    • Exterior features: Courtyard
    • Pool features: None
    • Spa features: None
    • Fencing: Wrought Iron,Stucco Finish
    • Has view: Yes
    • View description: Mountain(s), Sunset, Golf Course
    Lot
    • Size: 5,227 Square Feet
    • Features: Shrubs, Sprinklers In Front, On Golf Course, Elevated Lot
    Details
    • Parcel number: 109037060
    • Zoning: Pima County - CR5
    • Special conditions: None

    Construction

    Type & style
    • Home type: Townhouse
    • Architectural style: Contemporary,Santa Barbara
    • Property subtype: Townhouse
    Materials
    • Frame - Stucco
    • Roof: Tile,Built-Up - Reflect
    Condition
    • Year built: 1986

    Utilities & green energy

    • Sewer: Sewer Connected
    • Water: Public

    Community & HOA

    Community
    • Features: Golf, Tennis Court(s), Fitness Center, Gated, Athletic Facilities, Paved Street, Walking Trail, Pickleball
    • Security: Security Gate
    • Subdivision: El Diamante Townhomes (1-15)
    HOA
    • Has HOA: Yes
    • Amenities included: Clubhouse, Security, Tennis Court(s), Pickleball
    • Services included: Common Area Maint, Front Yard Maint, Gated Community, Street Maint
    • HOA fee: $640 monthly
    • HOA name: SCCEIA
    Location
    • Region: Tucson

    Financial & listing details

    • Price per square foot: $349/sqft
    • Tax assessed value: $671,761
    • Annual tax amount: $5,730
    • Date on market: 7/12/2025
    • Cumulative days on market: 86 days
    • Listing terms: Conventional,Cash
    • Road surface type: Paved

    Price history

    DateEventPrice
    10/31/2025Sold$928,000-11.6%$349/sqft
    Source: MLS of Southern Arizona #22518579 Report a problem
    10/23/2025Pending sale$1,050,000$395/sqft
    Source: MLS of Southern Arizona #22518579 Report a problem
    10/6/2025Contingent$1,050,000$395/sqft
    Source: MLS of Southern Arizona #22518579 Report a problem
    7/12/2025Listed for sale$1,050,000$395/sqft
    Source: MLS of Southern Arizona #22518579 Report a problem
    6/10/2025Contingent$1,050,000$395/sqft
    Source: MLS of Southern Arizona #22515365 Report a problem
    6/5/2025Listed for sale$1,050,000+28%$395/sqft
    Source: MLS of Southern Arizona #22515365 Report a problem
    2/7/2025Sold$820,000-3%$309/sqft
    Source: MLS of Southern Arizona #22500334 Report a problem
    1/21/2025Pending sale$845,000$318/sqft
    Source: MLS of Southern Arizona #22500334 Report a problem
    1/7/2025Contingent$845,000$318/sqft
    Source: MLS of Southern Arizona #22500334 Report a problem
    1/3/2025Listed for sale$845,000+156.6%$318/sqft
    Source: MLS of Southern Arizona #22500334 Report a problem
    8/6/1996Sold$329,319$124/sqft
    Source: MLS of Southern Arizona #9611658 Report a problem

    Public tax history

    YearProperty taxesTax assessment
    2026$6,018 +5%$67,176 +2.5%
    2025$5,729 +3.5%$65,564 -2.9%
    2024$5,537 +4.6%$67,520 +23.2%
    2023$5,294 -0.9%$54,796 +7.8%
    2022$5,341 +0.3%$50,823 +4.6%
    2021$5,328 +8.3%$48,597 +1.6%
    2020$4,918 $47,854 +4.9%
    2019$4,918 +1%$45,625 +15%
    2018$4,871 +0.2%$39,691
    2017$4,860 -1.5%$39,691 -1.6%
    2016$4,932 +13.4%$40,328 +1.6%
    2015$4,349 $39,691
    2014-- --
    2013-- $394,039
    2012-- --
    2011-- --
    2010-- --
    2009-- --
    2007-- --
    2006-- --
    2005-- --
    2004-- --
    2003-- --
    2002-- --
    2001$3,697 +4.4%--
    2000$3,541 --
    Find assessor info on the county website

    Neighborhood: Catalina Foothills

    Nearby schools

    GreatSchools rating
    Schools provided by the listing agent
    • Elementary: Sunrise Drive
    • Middle: Orange Grove
    • High: Catalina Fthls

    Source: MLS of Southern Arizona. This data may not be complete. We recommend contacting the local school district to confirm school assignments for this home.

    Get a cash offer in 3 minutes
    Find out how much your home could sell for in as little as 3 minutes with a no-obligation cash offer.
    Estimated market value
    $916,700
    Get a cash offer in 3 minutes
    Find out how much your home could sell for in as little as 3 minutes with a no-obligation cash offer.
    Estimated market value
    $916,700