Nestled among mature trees, this distinctive all-brick 3-bedroom 3 bath home offers privacy character, and a warm, inviting open-concept design. Hardwood flooring flows through the main living areas creating a beautiful connection between the kitchen, breakfast area, formal dining, living room and entry foyer - a striking double sided brick fireplace serves as the centerpiece of the home visible from both the kitchen/breakfast area and spacious living room - abundance of windows overlooking the wooded surroundings brining nature indoors and filling the home with natural light - kitchen features rich cabinetry, black granite countertops and conveniently located corner -panty - special breakfast room with tiffany-style chandelier, built-in China cabinet, and a rounded vaulted ceiling that adds architectural character and elegance - Private master suite offers a relaxing retreat with a spacious bathroom featuring a corner tub and beautiful French doors with ornate glass and inlaid detailing - 2 additional bedrooms share conveniently located full bathroom - one of the bedrooms offer direct access to concrete patio creating easy connection to outdoors -generous utility laundry room includes sink, custom cabinetry and ample counters ideal for hobby or crafts - hall 1/2 bathroom located off finished attached garage and close to laundry - detached garage with double bay parking and shelved storage room - large gardening boxes make space for veggies or flowering plants -outside you will enjoy the peaceful wooded setting from the concrete patio with plenty of concrete parking for guests - surrounded by nature and established landscaping, this home offers a rare combination of privacy, timeless brick construction, distinctive architectural details, and a very comfortable living spaces
Pending
$399,900
4963 Fleur De Lis Rd, Coulterville, IL 62237
3beds
2,665sqft
Single Family Residence
Built in 2011
5.59 Acres Lot
$-- Zestimate®
$150/sqft
$-- HOA
What's special
Timeless brick constructionMature treesVery comfortable living spacesKitchen features rich cabinetryWarm inviting open-concept designBuilt-in china cabinetBlack granite countertops
- --
- 468
- views
- 18
- saves
Likely to sell faster than
Zillow last checked:
Listing updated:
Listed by:
BETH MILLER-PORTER 618-318-3188,
SHAMROCK REAL ESTATE
Source: MRED as distributed by MLS GRID,MLS#: 12737044
Facts & features
Interior
Bedrooms & bathrooms
- Bedrooms: 3
- Bathrooms: 3
- Full bathrooms: 2
- 1/2 bathrooms: 1
Rooms
- Room types: Other Room
Primary bedroom
- Features: Flooring (Carpet), Bathroom (Full)
- Level: Main
- Area: 208 Square Feet
- Dimensions: 13X16
Bedroom 2
- Features: Flooring (Carpet)
- Level: Main
- Area: 208 Square Feet
- Dimensions: 13X16
Bedroom 3
- Features: Flooring (Carpet)
- Level: Main
- Area: 143 Square Feet
- Dimensions: 13X11
Dining room
- Features: Flooring (Hardwood)
- Level: Main
- Area: 234 Square Feet
- Dimensions: 18X13
Kitchen
- Features: Flooring (Hardwood)
- Level: Main
- Area: 483 Square Feet
- Dimensions: 23X21
Laundry
- Features: Flooring (Hardwood)
- Level: Main
- Area: 60 Square Feet
- Dimensions: 6X10
Living room
- Features: Flooring (Hardwood)
- Level: Main
- Area: 528 Square Feet
- Dimensions: 24X22
Other
- Features: Flooring (Hardwood), Window Treatments (All)
- Level: Lower
- Area: 144 Square Feet
- Dimensions: 12X12
Heating
- Natural Gas
Cooling
- Central Air
Features
- Basement: None
Interior area
- Total structure area: 0
- Total interior livable area: 2,665 sqft
Property
Parking
- Total spaces: 8
- Parking features: Yes, Attached, Detached, Garage
- Attached garage spaces: 4
Features
- Stories: 1
Lot
- Size: 5.59 Acres
- Dimensions: 680x460x475x240x212x67
Details
- Parcel number: 1440370012
- Special conditions: None
Construction
Type & style
- Home type: SingleFamily
- Property subtype: Single Family Residence
Materials
- Brick
Condition
- New construction: No
- Year built: 2011
Utilities & green energy
- Sewer: Septic Tank
- Water: Public
Community & HOA
HOA
- Services included: None
Location
- Region: Coulterville
Financial & listing details
- Price per square foot: $150/sqft
- Tax assessed value: $94,766
- Annual tax amount: $5,750
- Date on market: 8/19/2026
- Ownership: Fee Simple
Estimated market value
Not available
Estimated sales range
Not available
Not available
Price history
| Date | Event | Price |
|---|---|---|
| 2/19/2019 | Sold | $275,000-4.8%$103/sqft |
Source:  MRED as distributed by MLS GRID #EB423413 Report a problem MRED as distributed by MLS GRID #EB423413 Report a problem | ||
| 9/21/2018 | Listed for sale | $289,000-11.1%$108/sqft |
Source: Shamrock Real Estate P #423413 Report a problem | ||
| 9/5/2017 | Listing removed | $325,000$122/sqft |
Source: RE/MAX Alliance #414510 Report a problem | ||
| 6/19/2017 | Price change | $325,000-7.1%$122/sqft |
Source: Re/Max Alliance #17041259 Report a problem | ||
| 5/23/2017 | Listed for sale | $350,000$131/sqft |
Source: Re/Max Alliance #17041259 Report a problem | ||
Public tax history
| Year | Property taxes | Tax assessment |
|---|---|---|
| 2023 | $5,653 +10.3% | $94,766 +9.6% |
| 2022 | $5,124 +4.9% | $86,434 +6.6% |
| 2021 | $4,884 -2.2% | $81,068 +8.1% |
| 2020 | $4,993 +8.7% | $75,015 +0.3% |
| 2019 | $4,594 -0.5% | $74,783 +2.7% |
| 2018 | $4,618 -3.9% | $72,831 -1.7% |
| 2017 | $4,805 +12.4% | $74,120 +1.9% |
| 2015 | $4,276 +67.1% | $72,720 +55.4% |
| 2013 | $2,559 | $46,789 |
Find assessor info on the county website
Monthly payment
Est. payment
Payment breakdown
Explore the cost of this home by adjusting the details. Changes won't be saved.Climate risks
Neighborhood: 62237
Nearby schools
Schools provided by the listing agent
- Elementary: Pinckneyville Comm High School
- Middle: Pinckneyville Comm High School
- High: Pinckneyville Comm High School
- District: 101
Source: MRED as distributed by MLS GRID. This data may not be complete. We recommend contacting the local school district to confirm school assignments for this home.
- $13,500-- bd-- ba-- sqft5043 Fleur De Lis Rd, Coulterville, IL 62237Sold
- $40,500-- bd-- ba-- sqft5077 Fleur De Lis Rd, Coulterville, IL 62237Sold
- $409,700-- bd-- ba-- sqft5048 Fleur De Lis Rd, Coulterville, IL 62237Off Market
- $353,6003 bd2 ba2k sqft5191 Fleur De Lis Rd, Coulterville, IL 62237Off Market

Similar homes
- $599,0004 bd3 ba2.4k sqft7107 Bittersweet Ln, Coulterville, IL 62237For Sale

 MLS ID #26053323, Brad S Chandler, Property Peddler, Inc. MARIS
 - $429,0003 bd3 ba2.3k sqft41 Hickory St, Nashville, IL 62263For Sale
 MLS ID #26037549, Alexa Trojcak, Keller Williams Pinnacle. MARIS
 - $279,9003 bd2 ba1.8k sqft710 Prince Dr, Pinckneyville, IL 62274New
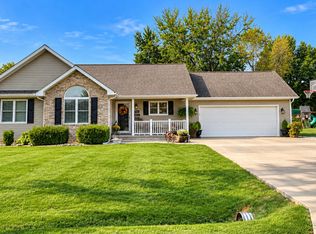 MLS ID #12763247, BETH MILLER-PORTER, SHAMROCK REAL ESTATE. MRED as distributed by MLS GRID
 - $249,9993 bd2 ba1.4k sqft30 Hickory St, Nashville, IL 62263For Sale
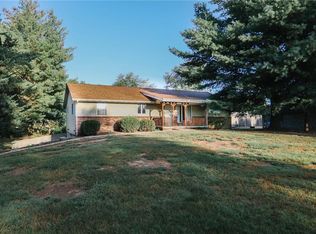 MLS ID #26060195, Lindsey K Davis, RE/MAX Alliance. MARIS
 - $219,9003 bd2 ba1.6k sqft1023 S Main St, Coulterville, IL 62237For SaleMLS ID #26043579, Amber Skinner, Property Peddler, Inc. MARIS
- $209,0004 bd3 ba1.5k sqft939 Country Club Rd, Sparta, IL 62286For SaleMLS ID #26061067, Florence M Kane, Golden Key Realty. MARIS
- $223,9002 bd2 ba1.5k sqft613 N Washington St, Sparta, IL 62286For SaleMLS ID #26056708, Amber Skinner, Property Peddler, Inc. MARIS
- $330,0003 bd2 ba1.5k sqft23035 Dubois Blacktop Rd, Du Bois, IL 62831For SaleMLS ID #26038396, Jennifer Kirsch, Real Broker LLC. MARIS
- $285,0004 bd2 ba1.8k sqft5599 County Highway 21, Nashville, IL 62263For SaleMLS ID #26010585, Jennifer Kirsch, Real Broker LLC. MARIS
- $315,0004 bd3 ba2.6k sqft21710 State Route 15, Nashville, IL 62263For SaleMLS ID #26041029, Alexa Trojcak, Keller Williams Pinnacle. MARIS
- $239,9004 bd3 ba1.7k sqft304 Edna Ln, Sparta, IL 62286For SaleMLS ID #26056811, Shari Hopkins, Worth Clark Realty. MARIS
- $267,5003 bd2 ba2.4k sqft806 Charles Ct, Steeleville, IL 62288For SaleMLS ID #26055418, John Paul L Hall, Strano & Associates. MARIS
- $230,0003 bd2 ba1.8k sqft1103 Birch Ln, Sparta, IL 62286For SaleMLS ID #26041084, Brooke Mitchell, Keller Williams Pinnacle. MARIS
- $229,0006 bd3 ba2.9k sqft1432 W Pine St, Percy, IL 62272For SaleMLS ID #26023986, Robin K Bert, Worth Clark Realty. MARIS
- $248,0004 bd3 ba2.6k sqft461 S Grand St, Nashville, IL 62263For SaleMLS ID #26046357, Carl Henrichs, Equity Realty Group, LLC. MARIS
