Skip main navigation
Off market
  • $338,200

    4963 Harbor Ln, Central, LA 70739

    4beds
    1,984sqft
    SingleFamily
    Built in 2014
    0.26 Acres Lot
    $338,200 Zestimate®
    $170/sqft
    $2,308 Estimated rent

    Home value

    $338,200

    $321,000 - $355,000

    $2,308/mo

    Zestimate® history
    Loading
    Loading...

    Owner options

    List your home for rent

    $2,308/mo

    Rent Zestimate®

    Find your next renter with Zillow Rental Manager. Plus, with online applications, you can quickly screen prospective tenants – for free.

    Learn more

    $2,308/mo

    Rent Zestimate®

    Refinance and save

    $2,271/mo

    Est. payment

    Refinancing to a lower rate could help reduce your monthly payments and save thousands over the life of the loan.

    See today's rates

    $2,271/mo

    Est. payment

    Explore your selling options

    Work with a Zillow partner agent

    Leverage their expertise and Zillow's premium Showcase listings to get your home seen by more buyers.

    Get started

    List with your own agent

    Get your home in front of millions of buyers by listing it on Zillow.

    Learn how to do it

    Sell it yourself

    Take full control of how buyers see your home on Zillow by listing For Sale by Owner (FSBO).

    List your home

    What's special

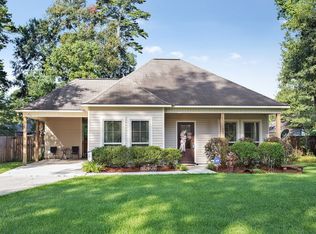
    Call Danielle Musso, list agent, to view or for any questions at 225-955-7300. Great location and Central Community schools! Loop4BR/2Bath plus OFFICE with slab granite & built-in desk. Other amenities include: Super LOW UTILITY BILLS with Radiant Barrier heat protection roof decking, high efficiency Lennox HVAC, Rheem tankless hot water heater, Low E-3 Silverline Tilt-In Windows, R-15 wall insulation & R-30 attic insulation. Open & split floorplan with large yard & nobody directly behind you! You will love the separate "mud room" area with built-ins perfect for booksacks, shoes, etc! WALK-IN utility room also with slab granite folding counter & built-ins. Kitchen includes: SLAB GRANITE counters with raised counter for barstools; STAINLESS appliances including energy efficient Frigidaire gas range; separate walk-in pantry & large dining/breakfast area. Newly upgraded wide plank, hand scraped, real wood floors in Living Room, Master Bedroom & 1 Guest BR. Living Room is wired for surround sound and has corner fireplace surrounded by slab granite. Guest bedrooms have new carpet & guest bath has dual sinks with slab granite counter. Spacious Master Bedroom has recessed ceiling. Master Bath has slab granite counter, jetted tub, walk-in shower, his & her sinks and walk-in closet. Lush landscaping around exterior - won yard of the month 2 consecutive years in a row! Exterior also has: installed gutters, wide back porch, fully fenced yard for privacy and 2 car garage.

    This property is off market, which means it's not currently listed for sale or rent on Zillow. This may be different from what's available on other websites or public sources.

    Facts & features

    Interior

    Bedrooms & bathrooms
    • Bedrooms: 4
    • Bathrooms: 2
    • Full bathrooms: 2
    Heating
    • Forced air, Gas
    Cooling
    • Central
    Appliances
    • Included: Dishwasher, Dryer, Microwave, Range / Oven
    Features
    • Flooring: Tile, Carpet, Hardwood
    • Basement: None
    • Has fireplace: Yes
    Interior area
    • Total interior livable area: 1,984 sqft

    Property

    Parking
    • Total spaces: 2
    • Parking features: Garage - Attached
    Features
    • Exterior features: Stucco, Wood, Brick
    • Fencing: Privacy Fence, Wood Fence
    Lot
    • Size: 0.26 Acres
    Details
    • Parcel number: 02942054

    Construction

    Type & style
    • Home type: SingleFamily
    Materials
    • Roof: Composition
    Condition
    • Year built: 2014

    Community & neighborhood

    Location
    • Region: Central

    HOA & financial

    HOA
    • Has HOA: Yes
    • HOA fee: $240 monthly

    Other

    Other facts
    • FENCING: Privacy Fence, Wood Fence
    • FINANCING: Cash Fin, Conventional Fin, VA Finance, FHA Fin
    • FOUNDATION: Slab: Traditional Found
    • INTERIOR: Ceiling 9'+, Ceiling Fans, Ceiling Varied Heights, Crown Moulding, Elec Stove Con, Elec Wash Con, Gas Stove Con, Computer Nook, Sm Window Trtmt., Inside Laundry, Surround Sound, Ceiling Tray
    • KITCHEN FEATURES: Cooktop Gas, Disposal, Counters Granite, Pantry, Self-Cleaning Oven, Counters Solid Surface
    • LOT: Level Lot
    • MASTER BATH: MBA Double Vanity, MBA Separate Shower, MBA Water Closet
    • MASTER BEDROOM: MBR En Suite Bath, MBR Ceiling Fan, MBR Ceiling 9'+
    • MISC EQUIPMENT: Garage Door Opener, Smoke Detector
    • ROOF: Architec. Shingle Roof
    • ROOM TYPES: Bedrm:Additnl, Bedrm:Master
    • ROOM TYPES: Livingroom, Utilityroom
    • ROOM TYPES: Kitchen
    • ROOM TYPES LEVEL 1: Bedrm:Master (L1), Bedrm:Additnl (L1)
    • ROOM TYPES LEVEL 1: Livingroom (L1), Utilityroom (L1)
    • ROOM TYPES LEVEL 1: Kitchen (L1)
    • SIDING: Brick Siding, Stucco Siding
    • SPECIAL SALES TYPE: As Is
    • UTILELEC (PICK 1): ELEC: DEMCO
    • WATER/SEWER: Public Water, Comm. Sewer
    • #Stories: 1
    • Parish: EAST BATON ROUGE
    • ASSN FEE INCLUDES: Common Areas HOA, Maint Subd Entry HOA
    • STYLE: Traditional Style
    • SUBDIVISION AMENITIES: Subd Park
    • Apprx. Age: 01-03 Years
    • DINING TYPE: Breakfast Bar
    • ZONING/USAGE: Res Single Family Zone
    • Builder: Dsld, L.L.C.
    • CONSTRUCT: Frame Const
    • EXTERIOR: Landscaped, Outside Light

    Price history

    DateEventPrice
    10/27/2017Sold--
    Source: ROAM MLS #2017013692 Report a problem
    8/29/2017Listed for sale$265,000$134/sqft
    Source: RE/MAX First #2017013692 Report a problem
    7/15/2014Sold--
    Source: ROAM MLS #201402081 Report a problem

    Public tax history

    YearProperty taxesTax assessment
    2025$2,538 -0.4%$27,356
    2024$2,548 +0.5%$27,356 +3.2%
    2023$2,536 -0.2%$26,500
    2022$2,541 $26,500
    2021$2,541 +1.9%$26,500
    2020$2,494 -30.1%$26,500
    2019$3,568 +1.1%$26,500
    2018$3,529 +39%$26,500 +23.3%
    2017$2,539 +35.1%$21,500
    2016$1,879 +2.3%$21,500
    2015$1,838 +244.4%$21,500 +411.9%
    2014$534 $4,200 +5%
    2013$534 $4,000

    Find assessor info on the county website

    Neighborhood: 70739

    Nearby schools

    GreatSchools rating
    Schools provided by the listing agent
    • District: Central Community

    Source: The MLS. This data may not be complete. We recommend contacting the local school district to confirm school assignments for this home.

    Get a cash offer in 3 minutes
    Find out how much your home could sell for in as little as 3 minutes with a no-obligation cash offer.
    Estimated market value
    $338,200
    Get a cash offer in 3 minutes
    Find out how much your home could sell for in as little as 3 minutes with a no-obligation cash offer.
    Estimated market value
    $338,200