Inspiration Point living done right. This is the Westside lifestyle buyers hope to find — tucked into a pocket that feels calm and established, yet effortlessly connected to everything that makes this area special. Clear Creek Trail is practically your backyard. Tennyson’s restaurants, coffee shops, and boutiques are minutes away. Olde Town Arvada is just as close. It’s the kind of location people move for — and once they’re here, they stay.
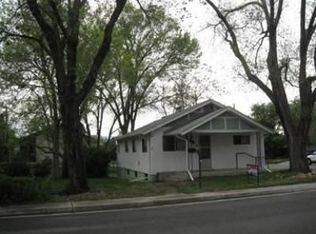
Inside, this brick Wheat Ridge beauty delivers substance and style in equal measure. Five true bedrooms and two bathrooms give you flexibility to live the way you want — guest space, home office, workout room, creative studio — you’re not choosing, you’re having it all.
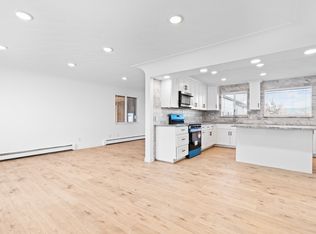
The kitchen is the heart of the home and it shows. Blue Dragon countertops command attention in the best way, paired with a Monogram speed oven, induction cooktop, and soft dimmable under-cabinet lighting that elevates everyday moments. Even meal prep feels different when your kitchen window frames Mount Blue Sky in the distance.
Big-ticket updates are already handled: new AC, updated electrical, and new fencing. The work is done. You simply move in and enjoy.
Out back, the yard lives like an extension of the home. One side offers a lush, sprinkler-fed lawn and firepit for Colorado evenings. The other side is a thoughtfully designed garden with drip irrigation and stepping stones for easy care. A covered seating area anchors the space — perfect for dinner parties, morning coffee, or quiet nights under the lights.
Solid. Stylish. Spacious. Thoughtfully improved without losing its soul.
This is the kind of home that feels good the moment you walk in — and even better when you realize how rarely something this balanced hits the market.
Come see why this one stands out.
Sold for $650,000
Zillow last checked:
Listing updated:
Bought with:
Michael Hills, 100049670
Atlas Real Estate Group
Source: REcolorado as distributed by MLS GRID,MLS#: 7588775
Price history
| Date | Event | Price |
|---|---|---|
| 8/21/2026 | Sold | $650,000$297/sqft |
Source:  REcolorado as distributed by MLS GRID #7588775 Report a problem REcolorado as distributed by MLS GRID #7588775 Report a problem | ||
| 7/24/2026 | Pending sale | $650,000$297/sqft |
Source: REcolorado as distributed by MLS GRID #7588775 Report a problem | ||
| 6/25/2026 | Listed for sale | $650,000+4.8%$297/sqft |
Source: REcolorado as distributed by MLS GRID #7588775 Report a problem | ||
| 3/7/2023 | Sold | $620,000+18.1%$283/sqft |
Source: Public Record Report a problem | ||
| 10/12/2020 | Sold | $525,000$240/sqft |
Source: Public Record Report a problem | ||
| 9/3/2020 | Pending sale | $525,000$240/sqft |
Source: Compass - Denver #9662246 Report a problem | ||
| 8/27/2020 | Listed for sale | $525,000+75%$240/sqft |
Source: Compass - Denver #9662246 Report a problem | ||
| 12/16/2014 | Sold | $300,000+3.5%$137/sqft |
Source: Public Record Report a problem | ||
| 11/17/2014 | Pending sale | $289,973$132/sqft |
Source: Hothem & Associates #4903695 Report a problem | ||
| 11/14/2014 | Listed for sale | $289,973+51.8%$132/sqft |
Source: Hothem & Associates #4903695 Report a problem | ||
| 8/7/2014 | Sold | $191,000+3.2%$87/sqft |
Source: Public Record Report a problem | ||
| 7/14/2005 | Sold | $185,000+12.1%$84/sqft |
Source: Public Record Report a problem | ||
| 6/17/1998 | Sold | $165,000$75/sqft |
Source: Public Record Report a problem | ||
Get a cash offer in 3 minutes
Find out how much your home could sell for in as little as 3 minutes with a no-obligation cash offer.
Estimated market value
$647,000
