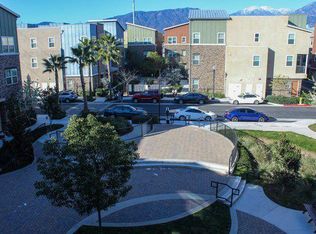
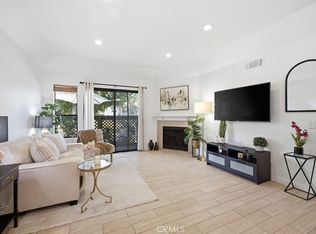
New Price | Spacious 2 bedroom 2.5 bathroom townhouse with an attached 2 car garage with EV Charger. Very open floor plan from the living room to the kitchen unobstructed end to end foot print. This is a thoroughly upgraded interior with the "brick wall" decor, recessed lighting, tile flooring, contrasting kitchen cabinet & counter top combo, and stainless steel appliances. The townhouse features 2 suites. The junior suite has plenty of natural light, dedicated closet space, and a full bathroom with tub. The master suite has a walk-in closet, full bathroom, and a private balcony. The unit also has a half bathroom convenient for guests and it's own laundry room. The community features a beautiful pool, clubhouse, and guest parking. The community's driveways and parking spaces have recently been repaved and repainted. Located nearby the Montclair Place which has a movie theater, bowling alley/arcade, name brand retailers, a food court, and an assortment of restaurants. Also, the Claremont Colleges and the Claremont Village are only minutes away.
Pending
Listed by: Treelane Realty Group Inc. • Hank Hoang • Contact: 626-523-8787
Price cut: $5K (8/6)
$534,000
4963 Laurel Unit C, Montclair, CA 91763
2beds
1,434sqft
Townhouse
Built in 2015
1,434 Square Feet Lot
$-- Zestimate®
$372/sqft
$266/mo HOA
What's special
- 72 days
- 516
- 32
Zillow last checked:
Listing updated:
Listed by:
Hank Hoang DRE #01421175 626-523-8787,
Treelane Realty Group Inc.
Source: CRMLS,MLS#: AR26132559 Originating MLS: California Regional MLS
Originating MLS: California Regional MLSFacts & features
Interior
Bedrooms & bathrooms
- Bedrooms: 2
- Bathrooms: 3
- Full bathrooms: 2
- 1/2 bathrooms: 1
- Main level bathrooms: 1
Rooms
- Room types: Bedroom, Kitchen, Living Room, Primary Bedroom, Other
Primary bedroom
- Features: Primary Suite
Bedroom
- Features: All Bedrooms Up
Other
- Features: Walk-In Closet(s)
Heating
- Central
Cooling
- Central Air
Appliances
- Included: Dishwasher, Microwave, Refrigerator
- Laundry: Inside, Stacked
Features
- Ceiling Fan(s), Open Floorplan, All Bedrooms Up, Primary Suite, Walk-In Closet(s)
- Has fireplace: No
- Fireplace features: None
- Common walls with other units/homes: 2+ Common Walls
Interior area
- Total interior livable area: 1,434 sqft
Property
Parking
- Total spaces: 2
- Parking features: Garage, Garage Faces Rear
- Attached garage spaces: 2
Features
- Levels: Three Or More
- Stories: 3
- Entry location: Front Door
- Pool features: Community, Fenced, Association
Lot
- Size: 1,434 Square Feet
Details
- Parcel number: 1007751040000
- Special conditions: Standard
Construction
Type & style
- Home type: Townhouse
- Property subtype: Townhouse
- Attached to another structure: Yes
Condition
- New construction: No
- Year built: 2015
Utilities & green energy
- Sewer: Public Sewer
- Water: Public
Community & HOA
Community
- Features: Curbs, Suburban, Sidewalks, Pool
HOA
- Has HOA: Yes
- Amenities included: Clubhouse, Maintenance Grounds, Management, Pool
- HOA fee: $266 monthly
- HOA name: Arrow Station
- HOA phone: 800-232-7517
Location
- Region: Montclair
Financial & listing details
- Price per square foot: $372/sqft
- Tax assessed value: $400,544
- Annual tax amount: $4,943
- Date on market: 6/17/2026
- Cumulative days on market: 72 days
- Listing terms: Cash,Cash to New Loan,Conventional
- Inclusions: Stove
Estimated market value
Not available
Estimated sales range
Not available
$2,888/mo
Price history
| Date | Event | Price |
|---|---|---|
| 8/28/2026 | Pending sale | $534,000$372/sqft |
Source:  CRMLS #AR26132559 Report a problem CRMLS #AR26132559 Report a problem | ||
| 8/6/2026 | Price change | $534,000-0.9%$372/sqft |
Source: CRMLS #AR26132559 Report a problem | ||
| 7/16/2026 | Price change | $539,000-1.1%$376/sqft |
Source: CRMLS #AR26132559 Report a problem | ||
| 6/17/2026 | Listed for sale | $545,000+36.3%$380/sqft |
Source: CRMLS #AR26132559 Report a problem | ||
| 6/8/2026 | Listing removed | $2,950$2/sqft |
Source: CRMLS #AR26112676 Report a problem | ||
| 5/24/2026 | Listed for rent | $2,950$2/sqft |
Source: CRMLS #AR26112676 Report a problem | ||
| 2/14/2021 | Sold | $400,000$279/sqft |
Source: Agent Provided Report a problem | ||
| 2/14/2020 | Sold | $400,000-2.4%$279/sqft |
Source:  CRMLS #IN20002394 Report a problem CRMLS #IN20002394 Report a problem | ||
| 1/25/2020 | Pending sale | $410,000$286/sqft |
Source: Henry Wallace #IN20002394 Report a problem | ||
| 8/23/2019 | Price change | $410,000-3.5%$286/sqft |
Source: Henry Wallace #IN19178759 Report a problem | ||
| 7/28/2019 | Listed for sale | $425,000$296/sqft |
Source: Henry Wallace #IN19178759 Report a problem | ||
Public tax history
| Year | Property taxes | Tax assessment |
|---|---|---|
| 2018 | $4,943 +3% | $400,544 +2% |
| 2017 | $4,801 | $392,690 +2% |
| 2016 | $4,801 | $384,990 |
Find assessor info on the county website
Monthly payment
Est. payment
Payment breakdown
Explore the cost of this home by adjusting the details. Changes won't be saved.Climate risks
Neighborhood: 91763
Similar homes
- $550,0002 bd3 ba1.4k sqft8847 Jacaranda Ave Unit C, Montclair, CA 91763For Sale
 MLS ID #CV26128087, Laura Dandoy, The Real Estate Resource Group. CRMLS
 - $690,0003 bd3 ba1.6k sqft8836 Banyan Ave, Montclair, CA 91763For Sale
 MLS ID #TR26124174, Ty Courtney Wallace, Coldwell Banker Tri-Counties R. CRMLS
 - $525,0002 bd2 ba1.3k sqft1156 Mountain Gate Rd, Upland, CA 91786For Sale
 MLS ID #IV26132696, JEREMY DEVINE, DEVINE REALTY GROUP, INC.. CRMLS
 - $479,0002 bd2 ba940 sqft22857 Hilton Head Dr, Diamond Bar, CA 91765For Sale
 MLS ID #PW26186804, Liz Gonzalez, T.N.G. Real Estate Consultants. CRMLS
Local buyer's agents are ready to help
