Skip main navigation
Pending
  • Listed by: KW South Whidbey • Suzanne Leisher
    $1,225,000

    4963 Magellan Drive, Freeland, WA 98249

    2beds
    2,536sqft
    : 
    Loading
    Get pre-qualified
    Single Family Residence
    Built in 2004
    7,274 Square Feet Lot
    $1,198,200 Zestimate®
    $483/sqft
    $13/mo HOA

    What's special

    Wake to water viewsTerraced flower gardenEasy care manicured backyardSweeping water viewsPrivate wine cellarComfortable family roomPrivate deck
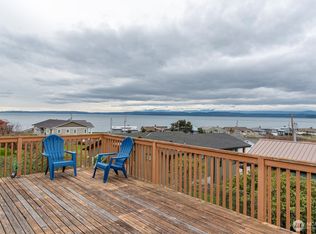
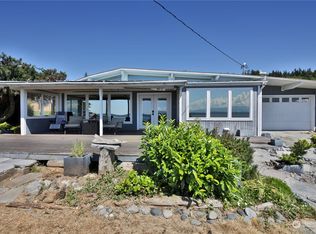
    Welcome to this turnkey gem nestled in the sought-after Bush Point beach community, where Whidbey Island living is at its finest. Enjoy direct access to a community boat launch and boathouse, with fishing and marine recreation right at your doorstep. Step inside to soaring vaulted knotty pine ceilings and a sun-drenched living room where engineered wood floors, a stunning rock-surround fireplace flanked by built-in cabinets & sweeping water views set the tone. The chef's kitchen impresses with a professional Viking stove, granite countertops, rich maple cabinetry, and a sit-up island perfect for gathering. The primary suite is a true retreat — wake to water views, unwind on your private deck, and indulge in a spa-inspired bath featuring a walk-in shower, soaking tub, radiant floor heat, and a heated towel rack. A dedicated home office with built-in cabinetry and bookcases offers inspiring views throughout the workday. Downstairs, a comfortable family room, private wine cellar, bedroom, flex/guest room, and full bath provide flexible space for every lifestyle. Outside, a newer composite deck wraps the living and dining areas — the ideal perch to entertain, relax, enjoy your favorite beverage, watch Orcas pods, passing ships and everchanging sunsets, and resident bald eagles soar overhead. The easy care manicured backyard, terraced flower garden & front yard add charm and tranquility, while the spotless two-car garage with workshop space completes this exceptional package.
    28 days
    |
    863
    |
    40
    |

    Likely to sell faster than

    Zillow last checked:

    Listing updated:

    Listed by:

    Suzanne Leisher,

    KW South Whidbey

    Source: NWMLS as distributed by MLS GRID,MLS#: 2540741MLS Logo

      Facts & features

      Interior

      Bedrooms & bathrooms
      • Bedrooms: 2
      • Bathrooms: 3
      • Full bathrooms: 2
      • 1/2 bathrooms: 1
      • Main level bathrooms: 2
      • Main level bedrooms: 1
      Primary bedroom
      • Level: Main
      Bedroom
      • Level: Lower
      Bathroom full
      • Level: Lower
      Bathroom full
      • Level: Main
      Other
      • Level: Second
      Other
      • Level: Main
      Bonus room
      • Level: Lower
      Den office
      • Level: Main
      Dining room
      • Level: Main
      Entry hall
      • Level: Main
      Family room
      • Level: Lower
      Kitchen with eating space
      • Level: Main
      Living room
      • Level: Main
      Utility room
      • Level: Main
      Heating
      • Fireplace, Fireplace Insert, Forced Air, Radiant, Electric, Propane
      Cooling
      • None
      Appliances
      • Included: Dishwasher, Dryer, Microwave, Refrigerator, Stove(s)/Range(s), Washer, Dishwasher(s), Dryer(s), Microwave(s), Refrigerator(s), Washer(s), Water Heater: Propane, Water Heater Location: Garage
      Features
      • Bath Off Primary, Dining Room
      • Flooring: Ceramic Tile, Engineered Hardwood, Carpet
      • Doors: French Doors
      • Windows: Dbl Pane/Storm Window
      • Basement: Daylight,Finished
      • Number of fireplaces: 2
      • Fireplace features: Gas, Main Level: 2, Fireplace
      Interior area
      • Total structure area: 2,536
      • Total interior livable area: 2,536 sqft

      Property

      Parking
      • Total spaces: 2
      • Parking features: Driveway, Attached Garage
      • Has attached garage: Yes
      • Covered spaces: 2
      Features
      • Levels: One
      • Stories: 1
      • Entry location: Main
      • Patio & porch: Bath Off Primary, Dbl Pane/Storm Window, Dining Room, Fireplace, Fireplace (Primary Bedroom), French Doors, Vaulted Ceiling(s), Walk-In Closet(s), Water Heater, Wine Cellar, Wired for Generator
      • Has view: Yes
      • View description: Mountain(s), Ocean, Pond, Sound
      • Has water view: Yes
      • Water view: Ocean,Pond,Sound
      Lot
      • Size: 7,274 Square Feet
      • Dimensions: 71 x 102
      • Features: Paved, Cable TV, Deck, High Speed Internet, Propane, Sprinkler System
      • Topography: Level,Terraces
      • Residential vegetation: Garden Space
      Details
      • Parcel number: S737502010380
      • Zoning description: Jurisdiction: County
      • Special conditions: Standard
      • Other equipment: Wired for Generator

      Construction

      Type & style
      • Home type: SingleFamily
      • Architectural style: 1 Story w/Bsmnt.
      • Property subtype: Single Family Residence
      Materials
      • Wood Siding, Wood Products
      • Foundation: Poured Concrete
      • Roof: Metal
      Condition
      • Very Good
      • Year built: 2004

      Utilities & green energy

      • Electric: Company: PSE
      • Sewer: Septic Tank, Company: Septic
      • Water: Community, Company: Lighthouse shores -King Water Manages
      • Utilities for property: Direct-Tv, Big Gig - Whidbey Tel

      Community & HOA

      Community
      • Features: Boat Launch, CCRs
      • Subdivision: Bush Point
      HOA
      • Services included: Common Area Maintenance
      • HOA fee: $150 annually
      • HOA phone: 425-246-4040
      Location
      • Region: Freeland

      Financial & listing details

      • Price per square foot: $483/sqft
      • Tax assessed value: $1,016,728
      • Annual tax amount: $8,190
      • Date on market: 6/17/2026
      • Cumulative days on market: 30 days
      • Listing terms: Conventional
      • Inclusions: Dishwasher(s), Dryer(s), Microwave(s), Refrigerator(s), Stove(s)/Range(s), Washer(s)

        Estimated market value

        $1,198,200

        $1.14M - $1.26M

        $2,985/mo

        Price history

        DateEventPrice
        7/2/2026Pending sale$1,225,000$483/sqft
        Source: NWMLS as distributed by MLS GRID #2540741 Report a problem
        6/18/2026Listed for sale$1,225,000+107.7%$483/sqft
        Source: NWMLS as distributed by MLS GRID #2540741 Report a problem
        2/22/2005Sold$589,900$233/sqft
        Source: Public Record Report a problem

        Public tax history

        YearProperty taxesTax assessment
        2024$7,273 +9.1%$1,016,728 -0.7%
        2023$6,665 +12.5%$1,023,455 +15.6%
        2022$5,924 +5.1%$885,372 +24.3%
        2021$5,636 +3.6%$712,146 +1.7%
        2020$5,442 +43%$700,377 +26.5%
        2019$3,807 -9.3%$553,707 +9.7%
        2018$4,199 +0.7%$504,718 -0.4%
        2017$4,169 +8.8%$506,556 -0.8%
        2016$3,831 -3.9%$510,598 -0.8%
        2015$3,985 $514,641 +4.8%
        2013-- $490,985
        2012-- --
        2010-- --
        2009-- $595,624 -0.7%
        2008-- $600,083 -0.7%
        2007-- $604,541 -0.1%
        2006-- $604,902 +58.1%
        2005-- $382,531 +396.8%
        2002-- $77,000 +2.7%
        2000$715 $75,000
        Find assessor info on the county website

        Monthly payment

        Est. payment

        Payment breakdown

        Explore the cost of this home by adjusting the details. Changes won't be saved.
        All calculations are estimates and provided by Zillow, Inc. for informational purposes only. Actual amounts may vary.
        HOA fees may include property taxes on listings classified as Co-Ops. Contact the listing agent and/or owner for fee details.
        Mortgage interest rates are dependent on a number of factors, including credit score, down payment, and repayment length. Interest rate data provided by Zillow Group Marketplace, Inc. as of 1/1/1970 from various mortgage lenders with which we have lead or other similar arrangements; the Estimated Payment is an average of those rates.
        See how much you could borrow to make a competitive offer.

        Climate risks

        Neighborhood: 98249

        Getting around

        0 / 100
        Car-Dependent
        9 / 100
        Somewhat Bikeable

        Nearby schools

        GreatSchools rating
        Schools provided by the listing agent
        • Elementary: So. Whidbey Intermed
        • High: So. Whidbey High

        Source: NWMLS as distributed by MLS GRID. This data may not be complete. We recommend contacting the local school district to confirm school assignments for this home.

        A local agent can set up tours, give advice and negotiate with sellers.

        A local lender can help you make sure your offer is ready when you are.

        Browse local experts

        Similar homes