Skip main navigation
Off market
  • $435,000

    4963 Manning Ct NE, Salem, OR 97305

    4beds
    1,443sqft
    SingleFamily
    Built in 1999
    8,712 Square Feet Lot
    $435,000 Zestimate®
    $301/sqft
    $2,280 Estimated rent

    Home value

    $435,000

    $413,000 - $457,000

    $2,280/mo

    Zestimate® history
    Loading
    Loading...

    Owner options

    List your home for rent

    $2,280/mo

    Rent Zestimate®

    Find your next renter with Zillow Rental Manager. Plus, with online applications, you can quickly screen prospective tenants – for free.

    Learn more

    $2,280/mo

    Rent Zestimate®

    Refinance and save

    $2,653/mo

    Est. payment

    Refinancing to a lower rate could help reduce your monthly payments and save thousands over the life of the loan.

    See today's rates

    $2,653/mo

    Est. payment

    Explore your selling options

    Work with a Zillow partner agent

    Leverage their expertise and Zillow's premium Showcase listings to get your home seen by more buyers.

    Get started

    List with your own agent

    Get your home in front of millions of buyers by listing it on Zillow.

    Learn how to do it

    Sell it yourself

    Take full control of how buyers see your home on Zillow by listing For Sale by Owner (FSBO).

    List your home

    What's special

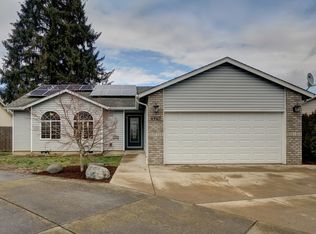
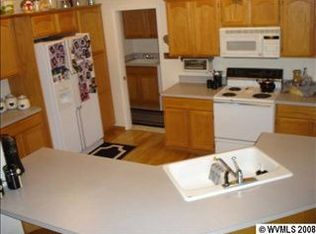
    Perfectly situated on a quiet cul de sac lot in the Jan Rae North neighborhood sits this hard to find single level 4 bedroom home! New carpet, vinyl, counters, interior paint and some fixture are just a few of the many desirable features 4963 Manning Court has to offer! Soaring high vaulted ceilings create a dramatic entrance into the living room. A built in ledge around the top of the room is perfect for all your display pieces. Natural light illuminates this space that opens to the eat in kitchen making for easy entertaining and function. An abundance of cabinet and counterspace highlight the kitchen, plus there is a breakfast bar and dining area where guests can relax while you prepare a meal. Sliding doors lead to the patio overlooking your large, fenced backyard where you will enjoy grilling and chilling! Plush carpeting, a walk in closet and private bath make this master suite a delightful space. The three secondary bedrooms and second full bath provide space for everyone! An attached 2 car garage offers plenty of vehicle and tool storage, plus vinyl siding for low maintenance living. You MUST see this home to truly appreciate all it has to offer.

    This property is off market, which means it's not currently listed for sale or rent on Zillow. This may be different from what's available on other websites or public sources.
    Facts & features

    Interior

    Bedrooms & bathrooms
    • Bedrooms: 4
    • Bathrooms: 2
    • Full bathrooms: 2
    Heating
    • Forced air, Gas
    Cooling
    • Central
    Appliances
    • Included: Dishwasher, Dryer, Garbage disposal, Microwave, Range / Oven, Washer
    Features
    • Flooring: Carpet, Linoleum / Vinyl
    • Has fireplace: No
    Interior area
    • Total interior livable area: 1,443 sqft

    Property

    Parking
    • Total spaces: 2
    • Parking features: Garage - Attached
    Features
    • Exterior features: Vinyl
    Lot
    • Size: 8,712 Square Feet
    Details
    • Parcel number: 579129

    Construction

    Type & style
    • Home type: SingleFamily
    Materials
    • Roof: Composition
    Condition
    • Year built: 1999

    Community & HOA

    Location
    • Region: Salem

    Financial & listing details

    • Price per square foot: $301/sqft
    • Tax assessed value: $415,930
    • Annual tax amount: $4,268

    Price history

    DateEventPrice
    6/25/2024Listing removed$355,000-5.2%$246/sqft
    Source: WVMLS #777984 Report a problem
    6/23/2021Sold$374,350+5.5%$259/sqft
    Source: Public Record Report a problem
    5/21/2021Listed for sale$355,000+29.8%$246/sqft
    Source: WVMLS #777984 Report a problem
    5/4/2021Listing removed--
    Source: WVMLS #776163 Report a problem
    9/24/2018Sold$273,500+3.2%$190/sqft
    Source: Public Record Report a problem
    8/4/2018Listed for sale$265,000+65.6%$184/sqft
    Source: KELLER WILLIAMS CAPITAL CITY #737526 Report a problem
    7/19/2009Listing removed$160,000$111/sqft
    Source: RE/MAX EQUITY GROUP , INC. #614489 Report a problem
    7/11/2009Listed for sale$160,000-16.8%$111/sqft
    Source: RE/MAX EQUITY GROUP , INC. #614489 Report a problem
    6/23/2009Sold$192,304$133/sqft
    Source: Public Record Report a problem

    Public tax history

    YearProperty taxesTax assessment
    2025$4,268 +7.8%$207,720 +3%
    2024$3,960 +3%$201,670 +6.1%
    2023$3,843 +2.9%$190,100
    2022$3,735 +2.9%$190,100 +3%
    2021$3,629 +3%$184,570 +6.1%
    2020$3,523 +3.6%$173,990
    2019$3,399 +1.3%--
    2018$3,356 --
    2017$3,356 +16.3%--
    2016$2,885 --
    2015$2,885 +2.6%--
    2014$2,813 +5.5%--
    2013$2,667 --
    2012$2,667 -0.1%--
    2011$2,668 +4.2%$142,470 +6.1%
    2010$2,560 +1.1%$134,310
    2009$2,531 +6%$134,310 +3%
    2008$2,388 +3.3%$130,400
    2007$2,313 +1.7%--
    2006$2,275 +2%--
    2005$2,230 -0.4%--
    2004$2,240 +4.9%--
    2003$2,136 +2.5%--
    2002$2,084 +3.1%--
    2001$2,021 +3.2%--
    2000$1,959 --
    Find assessor info on the county website

    Neighborhood: Northgate

    Nearby schools

    GreatSchools rating
    Schools provided by the listing agent
    • Elementary: Hammond
    • Middle: Adam Stephens
    • High: McKay

    Source: The MLS. This data may not be complete. We recommend contacting the local school district to confirm school assignments for this home.

    Get a cash offer in 3 minutes
    Find out how much your home could sell for in as little as 3 minutes with a no-obligation cash offer.
    Estimated market value
    $435,000
    Get a cash offer in 3 minutes
    Find out how much your home could sell for in as little as 3 minutes with a no-obligation cash offer.
    Estimated market value
    $435,000