Skip main navigation
Sold for $1,175,000
  • $1,175,000

    4963 Morgans Run Ct, Morrow, OH 45152

    4beds
    3,065sqft
    Single Family Residence
    Built in 2001
    10.05 Acres Lot
    $1,226,800 Zestimate®
    $383/sqft
    $3,456 Estimated rent

    Home value

    $1,226,800

    $1.10M - $1.36M

    $3,456/mo

    Zestimate® history
    Loading
    Loading...

    Owner options

    List your home for rent

    $3,456/mo

    Rent Zestimate®

    Find your next renter with Zillow Rental Manager. Plus, with online applications, you can quickly screen prospective tenants – for free.

    Learn more

    $3,456/mo

    Rent Zestimate®

    Refinance and save

    $6,064/mo

    Est. payment

    Refinancing to a lower rate could help reduce your monthly payments and save thousands over the life of the loan.

    See today's rates

    $6,064/mo

    Est. payment

    Explore your selling options

    Work with a Zillow partner agent

    Leverage their expertise and Zillow's premium Showcase listings to get your home seen by more buyers.

    Get started

    List with your own agent

    Get your home in front of millions of buyers by listing it on Zillow.

    Learn how to do it

    Sell it yourself

    Take full control of how buyers see your home on Zillow by listing For Sale by Owner (FSBO).

    List your home

    What's special

    Stocked pondHalf bathTack roomFirst-floor laundryDrive-thru oversized garageFirst-floor primary suiteFull unfinished basement

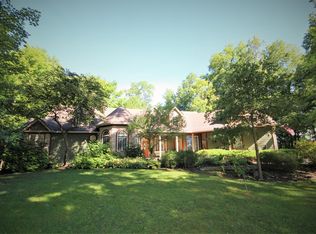
    Discover a stunning 10.05-acre equestrian retreat with a custom-designed, 3,065 sq. ft. home featuring a first-floor primary suite, a spacious first-floor study, and elegant tray-inlay ceilings. The main level boasts 9-foot ceilings, first-floor laundry, and a 3-season room, all meticulously maintained. The property includes a 6-stall barn with a drive-thru oversized garage, 1-car carport, tack room, heated utility room with wash rack, and half bath. Enjoy two pastures, two paddocks, and a 60x120 sand arena, all enclosed by 3,800 feet of Kentucky board fencing. A full, unfinished basement with walk-up access to a 3-car garage provides abundant storage. Relax by the stocked pond, with no HOA restrictions to limit your equestrian lifestyle. This is the ultimate blend of luxury and function, ideal for horse enthusiasts seeking a private, beautifully maintained property.

    Zillow last checked:

    Listing updated:

    Listed by:

    Kevin E Hildebrand (866)212-4991,

    eXp Realty

    Bought with:

    Kevin E Hildebrand, 0000409383

    eXp Realty

    Source: DABR MLS,MLS#: 923412MLS LogoOriginating MLS: Dayton Area Board of REALTORS

    Facts & features

    Interior

    Bedrooms & bathrooms
    • Bedrooms: 4
    • Bathrooms: 4
    • Full bathrooms: 2
    • 1/2 bathrooms: 2
    • Main level bathrooms: 2
    Primary bedroom
    • Level: Main
    • Dimensions: 18 x 14
    Bedroom
    • Level: Second
    • Dimensions: 18 x 14
    Bedroom
    • Level: Second
    • Dimensions: 18 x 16
    Bedroom
    • Level: Second
    • Dimensions: 13 x 11
    Breakfast room nook
    • Level: Main
    • Dimensions: 15 x 13
    Dining room
    • Level: Main
    • Dimensions: 16 x 11
    Entry foyer
    • Level: Main
    • Dimensions: 9 x 8
    Kitchen
    • Level: Main
    • Dimensions: 15 x 13
    Laundry
    • Level: Main
    • Dimensions: 9 x 6
    Office
    • Level: Main
    • Dimensions: 14 x 12
    Heating
    • Forced Air, Propane
    Cooling
    • Central Air
    Appliances
    • Included: Built-In Oven, Cooktop, Dishwasher, Microwave, Refrigerator, Water Softener, Gas Water Heater
    Features
    • Cathedral Ceiling(s), Granite Counters, High Speed Internet, Jetted Tub, Kitchen/Family Room Combo, Pantry, Vaulted Ceiling(s), Walk-In Closet(s)
    • Windows: Casement Window(s), Vinyl
    • Basement: Full,Unfinished
    • Number of fireplaces: 1
    • Fireplace features: One, Gas
    Interior area
    • Total structure area: 3,065
    • Total interior livable area: 3,065 sqft

    Property

    Parking
    • Total spaces: 4
    • Parking features: Attached, Built In, Carport, Detached, Four or more Spaces, Garage, Garage Door Opener
    • Attached garage spaces: 4
    • Has carport: Yes
    Features
    • Levels: Two
    • Stories: 2
    • Patio & porch: Patio, Porch
    • Exterior features: Fence, Porch, Patio
    Lot
    • Size: 10.05 Acres
    • Dimensions: 10.046
    Details
    • Parcel number: 17092000370
    • Zoning: Residential
    • Zoning description: Residential

    Construction

    Type & style
    • Home type: SingleFamily
    • Architectural style: Traditional
    • Property subtype: Single Family Residence
    Materials
    • Brick
    Condition
    • Year built: 2001

    Utilities & green energy

    • Sewer: Septic Tank
    • Water: Public
    • Utilities for property: Propane, Septic Available, Water Available, Cable Available

    Community & neighborhood

    Security
    • Security features: Smoke Detector(s)
    Location
    • Region: Morrow
    • Subdivision: Morgans Run

    Other

    Other facts
    • Available date: 11/09/2024

    Price history

    DateEventPrice
    1/31/2025Sold$1,175,000-9.6%$383/sqft
    Source: DABR MLS #923412 Report a problem
    12/31/2024Pending sale$1,299,900$424/sqft
    Source: DABR MLS #923412 Report a problem
    11/9/2024Price change$1,299,900+62.7%$424/sqft
    Source: Cincy MLS #1823639 Report a problem
    9/10/2019Price change$799,000-0.1%$261/sqft
    Source: Comey & Shepherd #1628717 Report a problem
    7/31/2019Listed for sale$799,900$261/sqft
    Source: Comey & Shepherd #1628717 Report a problem
    7/15/2019Pending sale$799,900$261/sqft
    Source: Comey & Shepherd #1628717 Report a problem
    7/2/2019Listed for sale$799,900+55.3%$261/sqft
    Source: Comey & Shepherd #1628717 Report a problem
    8/6/2007Sold$515,000+663%$168/sqft
    Source: Public Record Report a problem
    11/5/2001Sold$67,500$22/sqft
    Source: Public Record Report a problem

    Public tax history

    YearProperty taxesTax assessment
    2025$14,860 +33.3%$334,670 +22.6%
    2024$11,148 +17.5%$272,910 +29.9%
    2023$9,487 +1.3%$210,080 +0%
    2022$9,368 +5.5%$210,077
    2021$8,878 +2.6%$210,077 +20%
    2020$8,650 -3.5%$175,066
    2019$8,964 -2.8%$175,066 0%
    2018$9,225 +11.2%$175,067 +12%
    2017$8,294 -1.9%$156,377
    2016$8,451 +0.5%$156,377
    2015$8,407 -8.5%$156,377 +2.4%
    2014$9,187 +2.1%$152,740 -15.9%
    2013$8,996 +0.1%$181,600
    2012$8,988 +0.8%$181,600 -0.3%
    2011$8,913 +33%$182,200
    2010$6,704 -3.8%$182,200
    2009$6,966 $182,200 +6.4%
    2008-- $171,280
    2007-- $171,280 +21.9%
    2006-- $140,460 -0.7%
    2005-- $141,500
    2004-- $141,500
    2003-- $141,500

    Find assessor info on the county website

    Neighborhood: 45152

    Nearby schools

    GreatSchools rating
    Schools provided by the listing agent
    • District: Little Miami

    Source: DABR MLS. This data may not be complete. We recommend contacting the local school district to confirm school assignments for this home.

    Get a cash offer in 3 minutes
    Find out how much your home could sell for in as little as 3 minutes with a no-obligation cash offer.
    Estimated market value
    $1,226,800
    Get a cash offer in 3 minutes
    Find out how much your home could sell for in as little as 3 minutes with a no-obligation cash offer.
    Estimated market value
    $1,226,800