Skip main navigation
Sold for $514,800
  • $514,800

    4963 Rock Rose Loop, Sanford, FL 32771

    4beds
    1,997sqft
    Single Family Residence
    Built in 2005
    7,500 Square Feet Lot
    $499,700 Zestimate®
    $258/sqft
    $2,441 Estimated rent

    Home value

    $499,700

    $450,000 - $555,000

    $2,441/mo

    Zestimate® history
    Loading
    Loading...

    Owner options

    List your home for rent

    $2,441/mo

    Rent Zestimate®

    Find your next renter with Zillow Rental Manager. Plus, with online applications, you can quickly screen prospective tenants – for free.

    Learn more

    $2,441/mo

    Rent Zestimate®

    Refinance and save

    $3,479/mo

    Est. payment

    Refinancing to a lower rate could help reduce your monthly payments and save thousands over the life of the loan.

    See today's rates

    $3,479/mo

    Est. payment

    Explore your selling options

    Work with a Zillow partner agent

    Leverage their expertise and Zillow's premium Showcase listings to get your home seen by more buyers.

    Get started

    List with your own agent

    Get your home in front of millions of buyers by listing it on Zillow.

    Learn how to do it

    Sell it yourself

    Take full control of how buyers see your home on Zillow by listing For Sale by Owner (FSBO).

    List your home

    What's special

    Granite countersCeiling fansCarpet in the bedroomsFenced yard on greenbeltSoaking tubTile floorsPlantation shutters
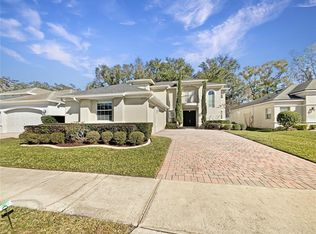
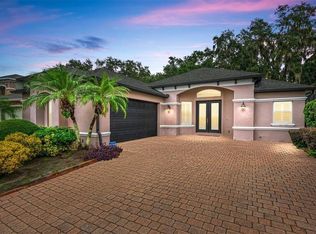
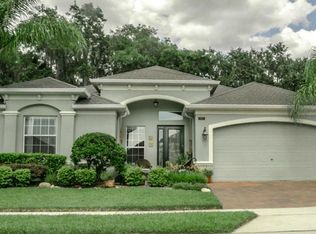
    Beautifully upgraded single story 4 bedroom 2 bathroom featuring 1997 sq ft with a large SCREEN ENCLOSED PAVER PATIO and FENCED yard on GREENBELT for privacy. BRAND NEW ROOF! This Popular open great room split plan is wonderful for guests and an office (4th bedroom does not have closet) Tile floors in all the living areas and carpet in the bedrooms for low maintenance. The sizeable kitchen features 42 inch raised panel cabinets, tile backsplash with GRANITE COUNTERS and STAINLESS STEEL appliances. The primary bedroom with sitting area has 2 WALK IN CLOSETS. The primary bathroom with separate his and her vanities features granite counters, walk in shower with dual shower heads plus soaking tub. BRAND NEW WATER HEATER. Newer paint inside and out, newer carpet in the bedrooms, newer kitchen sink and faucet plus epoxy on the garage floor. Additional upgrades include PLANTATION SHUTTERS, crown molding, ceiling fans. Retreat at Wekiva is a GATED COMMUNITY with lakeside playground and just minutes from downtown Sanford, nature trails and shops plus close to I-4, SR417 and SR429. Great home in a great community!

    Zillow last checked:

    Listing updated:

    Listing Provided by:

    Michelle Algin PA 407-416-0545,

    RE/MAX CENTRAL REALTY 407-333-4400

    Bought with:

    Terry Le, 3351696

    HOMESMART

    Source: Stellar MLS,MLS#: O6283400MLS LogoOriginating MLS: Orlando Regional

    Facts & features

    Interior

    Bedrooms & bathrooms
    • Bedrooms: 4
    • Bathrooms: 2
    • Full bathrooms: 2
    Primary bedroom
    • Features: Walk-In Closet(s)
    • Level: First
    • Area: 154 Square Feet
    • Dimensions: 11x14
    Bedroom 2
    • Features: Built-in Closet
    • Level: First
    • Area: 110 Square Feet
    • Dimensions: 11x10
    Bedroom 3
    • Features: Built-in Closet
    • Level: First
    • Area: 110 Square Feet
    • Dimensions: 11x10
    Bedroom 4
    • Features: No Closet
    • Level: First
    • Area: 99 Square Feet
    • Dimensions: 11x9
    Balcony porch lanai
    • Level: First
    • Area: 128 Square Feet
    • Dimensions: 8x16
    Dining room
    • Level: First
    • Area: 120 Square Feet
    • Dimensions: 12x10
    Great room
    • Level: First
    • Area: 240 Square Feet
    • Dimensions: 15x16
    Kitchen
    • Features: Built-in Closet
    • Level: First
    • Area: 270 Square Feet
    • Dimensions: 15x18
    Heating
    • Central
    Cooling
    • Central Air
    Appliances
    • Included: Dishwasher, Dryer, Microwave, Range, Refrigerator, Washer
    • Laundry: Inside, Laundry Room
    Features
    • Ceiling Fan(s), Crown Molding, High Ceilings, Primary Bedroom Main Floor, Stone Counters, Walk-In Closet(s)
    • Flooring: Carpet, Ceramic Tile
    • Doors: French Doors, Sliding Doors
    • Windows: Blinds, Window Treatments
    • Has fireplace: No
    Interior area
    • Total structure area: 2,600
    • Total interior livable area: 1,997 sqft

    Property

    Parking
    • Total spaces: 2
    • Parking features: Garage Door Opener
    • Attached garage spaces: 2
    • Details: Garage Dimensions: 21x19
    Features
    • Levels: One
    • Stories: 1
    • Patio & porch: Patio, Porch, Screened
    • Fencing: Fenced
    Lot
    • Size: 7,500 sqft
    • Features: Greenbelt, In County
    Details
    • Parcel number: 1719305RD00001840
    • Zoning: PUD
    • Special conditions: None

    Construction

    Type & style
    • Home type: SingleFamily
    • Property subtype: Single Family Residence
    Materials
    • Block, Stucco
    • Foundation: Slab
    • Roof: Shingle
    Condition
    • New construction: No
    • Year built: 2005

    Utilities & green energy

    • Sewer: Public Sewer
    • Water: Public
    • Utilities for property: Cable Available, Public, Sewer Connected

    Community & neighborhood

    Community
    • Community features: Deed Restrictions, Gated Community - No Guard
    Location
    • Region: Sanford
    • Subdivision: RETREAT AT WEKIVA

    HOA & financial

    HOA
    • Has HOA: Yes
    • HOA fee: $95 monthly
    • Amenities included: Playground
    • Association name: Top Notch management
    • Association phone: 407-644-4406
    Other fees
    • Pet fee: $0 monthly
    Other financial information
    • Total actual rent: 0

    Other

    Other facts
    • Listing terms: Cash,Conventional,FHA,VA Loan
    • Ownership: Fee Simple
    • Road surface type: Paved

    Price history

    DateEventPrice
    4/8/2025Sold$514,8000%$258/sqft
    Source: Stellar MLS #O6283400 Report a problem
    3/4/2025Pending sale$514,900$258/sqft
    Source: Stellar MLS #O6283400 Report a problem
    2/28/2025Listed for sale$514,900+68.8%$258/sqft
    Source: Stellar MLS #O6283400 Report a problem
    3/12/2018Sold$305,000$153/sqft
    Source: Public Record Report a problem
    1/31/2018Price change$305,000-1.6%$153/sqft
    Source: CHARLES RUTENBERG RLTY ORLANDO #O5544032 Report a problem
    1/15/2018Price change$310,000-1.6%$155/sqft
    Source: CHARLES RUTENBERG RLTY ORLANDO #O5544032 Report a problem
    10/30/2017Listed for sale$315,000-29.2%$158/sqft
    Source: CHARLES RUTENBERG RLTY ORLANDO #O5544032 Report a problem
    8/14/2017Sold$445,000+43.5%$223/sqft
    Source: Public Record Report a problem
    7/20/2017Listed for sale$310,000+55%$155/sqft
    Source: AMBASSADOR REALTY GROUP INC #O5525447 Report a problem
    3/22/2011Sold$200,000+2.6%$100/sqft
    Source: Public Record Report a problem
    12/21/2010Listing removed$194,900$98/sqft
    Source: CENTURY 21 Elite Home Finders #o4988046 Report a problem
    6/19/2010Listed for sale$194,900-34.8%$98/sqft
    Source: CENTURY 21 Elite Home Finders #o4988046 Report a problem
    10/31/2009Listing removed$299,000$150/sqft
    Source: Heathrow Realty #O4863854 Report a problem
    8/2/2009Price change$299,000+4.9%$150/sqft
    Source: Heathrow Realty #O4863854 Report a problem
    7/17/2009Price change$284,900-4.7%$143/sqft
    Source: Heathrow Realty #O4863854 Report a problem
    6/12/2009Price change$299,000+4.9%$150/sqft
    Source: Heathrow Realty #O4863854 Report a problem
    5/25/2009Price change$284,900-4.7%$143/sqft
    Source: Heathrow Realty #O4863854 Report a problem
    8/16/2008Listed for sale$299,000+30.2%$150/sqft
    Source: Property Previews #O4863854 Report a problem
    2/18/2005Sold$229,700$115/sqft
    Source: Public Record Report a problem

    Public tax history

    YearProperty taxesTax assessment
    2025$6,101 +17.8%$421,813 +10%
    2024$5,179 +9.6%$383,466 +10%
    2023$4,727 +8.8%$348,605 +10%
    2022$4,344 +3.1%$316,914 +10%
    2021$4,214 +6.4%$288,104 +7.6%
    2020$3,960 +0.3%$267,721 +1.9%
    2019$3,947 $262,772 +2.2%
    2018$3,947 +1%$257,193 +20.7%
    2017$3,908 +41.4%$213,038 +1.4%
    2016$2,763 -1.8%$210,117 +1.4%
    2015$2,814 $207,206 +0.8%
    2014$2,814 +5.2%$205,562 +23%
    2013$2,676 +8.7%$167,179 +4.4%
    2012$2,461 +25.4%$160,147 -2.3%
    2011$1,963 -7.3%$163,934 -5%
    2010$2,119 -13.9%$172,520 -11.6%
    2009$2,462 -17.1%$195,229 -16.8%
    2008$2,969 -0.9%$234,600 +3%
    2007$2,995 -5.8%$227,767 +2.5%
    2006$3,178 +462.2%$222,212 +544.1%
    2005$565 +19.9%$34,500 +23.7%
    2004$472 $27,900

    Find assessor info on the county website

    Neighborhood: 32771

    Nearby schools

    GreatSchools rating
    Get a cash offer in 3 minutes
    Find out how much your home could sell for in as little as 3 minutes with a no-obligation cash offer.
    Estimated market value
    $499,700
    Get a cash offer in 3 minutes
    Find out how much your home could sell for in as little as 3 minutes with a no-obligation cash offer.
    Estimated market value
    $499,700