Under contract-accepting backup offers. Virtually Staged. This bright and airy Rialto model is truly move-in ready and ideally positioned on an oversized homesite within Valencia Lakes, Tampa Bay’s premier 55+ active community. Thoughtfully updated by the current owners, the home features new luxury vinyl plank flooring in the bedrooms, fresh interior paint, and refinished white-painted maple cabinetry accented with updated hardware. A 2019 Carrier HVAC system with UV light enhances comfort and efficiency. From the moment you arrive, you’ll appreciate the three-car garage, lush mature landscaping, and generous spacing between homes, creating a private and serene setting. Inside, the well-designed Rialto floor plan offers three spacious bedrooms, two full bathrooms, a convenient half bath, and elegant 17x17 diagonal-set tile throughout the main living areas, with no carpet anywhere in the home. The formal dining room makes a striking impression with its coffered ceiling and crown molding, providing a refined space for entertaining. The great room flows effortlessly into the kitchen and casual dining area, all opening to a generous 25-by-10 screened and covered lanai overlooking lush landscaping and a tall berm that enhances backyard privacy. The open-concept gourmet kitchen is both stylish and functional, showcasing 42-inch white-painted maple cabinetry, brushed nickel hardware, a built-in cabinet pantry, granite countertops, an extended serving bar with an 18-inch bar top, tumbled marble backsplash, under- and over-cabinet lighting, glass cabinet doors with downlighting, and stainless steel appliances. The primary suite serves as a peaceful retreat, featuring a coffered ceiling, crown molding, luxury vinyl plank flooring, and dual walk-in closets. The primary bath is designed for comfort with dual vanities, Corian countertops, and a spacious walk-in shower with a built-in seat and ceiling-height tile. A split-bedroom layout provides added privacy, with secondary bedrooms located away from the primary suite. The second full bathroom offers a tub and shower combination with white maple cabinetry and Corian countertops with a banjo top, while a convenient powder room with a pedestal sink is perfect for guests. The well-equipped laundry room includes a washer and dryer, upper cabinetry for storage, and a utility sink with built-in cabinetry. Additional features include a whole-house water softener, a 50-gallon water heater with thermal expansion tank, ceiling fans, upgraded lighting, crown molding throughout, rain gutters, an epoxy-coated garage floor, and overhead garage storage racks. As a resident of Valencia Lakes, you’ll enjoy an exceptional lifestyle with access to a 40,000-square-foot clubhouse, resort-style pools, pickleball and tennis courts, a bistro, a 24-hour fitness center, live shows, and a wide variety of social clubs and activities. This is resort-style living at its finest and a wonderful opportunity to make this exceptional home your own.
Under contract
$449,000
4963 Sapphire Sound Dr, Wimauma, FL 33598
3beds
2,437sqft
Single Family Residence
Built in 2012
8,905 Square Feet Lot
$438,200 Zestimate®
$184/sqft
$590/mo HOA
What's special
Three-car garageThree spacious bedroomsFresh interior paintEpoxy-coated garage floorOverhead garage storage racksCeiling fansWhole-house water softener
- 169 days |
- 62 |
- 0 |
Zillow last checked:
Listing updated:
Listed by:
Steven Saltzberg 813-727-8553,
SALTZBERG & ASSOCIATES REAL ESTATE 813-727-8553
Source: Stellar MLS,MLS#: TB8467039 Originating MLS: Suncoast Tampa
Originating MLS: Suncoast Tampa
Facts & features
Interior
Bedrooms & bathrooms
- Bedrooms: 3
- Bathrooms: 3
- Full bathrooms: 2
- 1/2 bathrooms: 1
Rooms
- Room types: Dining Room, Living Room
Primary bedroom
- Features: Walk-In Closet(s)
- Level: First
- Area: 221 Square Feet
- Dimensions: 13x17
Bedroom 2
- Features: Built-in Closet
- Level: First
- Area: 121 Square Feet
- Dimensions: 11x11
Bedroom 3
- Features: Built-in Closet
- Level: First
- Area: 143 Square Feet
- Dimensions: 11x13
Balcony porch lanai
- Level: First
- Area: 250 Square Feet
- Dimensions: 25x10
Dining room
- Level: First
- Area: 144 Square Feet
- Dimensions: 12x12
Family room
- Level: First
- Area: 360 Square Feet
- Dimensions: 20x18
Kitchen
- Level: First
- Area: 168 Square Feet
- Dimensions: 12x14
Living room
- Level: First
- Area: 272 Square Feet
- Dimensions: 16x17
Heating
- Electric, Heat Pump
Cooling
- Central Air
Appliances
- Included: Dishwasher, Disposal, Dryer, Microwave, Range, Refrigerator, Washer, Water Softener
- Laundry: Inside, Laundry Room
Features
- Ceiling Fan(s), Coffered Ceiling(s), Crown Molding, Eating Space In Kitchen, High Ceilings, Open Floorplan, Primary Bedroom Main Floor, Stone Counters, Thermostat, Walk-In Closet(s)
- Flooring: Luxury Vinyl, Tile
- Doors: Sliding Doors
- Windows: Window Treatments
- Has fireplace: No
Interior area
- Total structure area: 3,380
- Total interior livable area: 2,437 sqft
Video & virtual tour
Property
Parking
- Total spaces: 3
- Parking features: Driveway, Garage Door Opener
- Attached garage spaces: 3
- Has uncovered spaces: Yes
Features
- Levels: One
- Stories: 1
- Patio & porch: Covered, Rear Porch, Screened
- Exterior features: Irrigation System, Lighting, Private Mailbox, Rain Gutters, Sidewalk
- Pool features: Heated
Lot
- Size: 8,905 Square Feet
- Features: Above Flood Plain
Details
- Parcel number: U32312092300000000115.0
- Zoning: PD
- Special conditions: None
Construction
Type & style
- Home type: SingleFamily
- Property subtype: Single Family Residence
Materials
- Block, Stucco
- Foundation: Slab
- Roof: Tile
Condition
- New construction: No
- Year built: 2012
Utilities & green energy
- Sewer: Private Sewer
- Water: Canal/Lake For Irrigation, Public
- Utilities for property: BB/HS Internet Available, Cable Connected, Electricity Connected, Fire Hydrant, Phone Available, Public, Sewer Connected, Sprinkler Recycled, Underground Utilities, Water Connected
Green energy
- Water conservation: Irrig. System-Rainwater from Ponds, Irrigation-Reclaimed Water
Community & HOA
Community
- Features: Association Recreation - Owned, Deed Restrictions, Dog Park, Gated Community - No Guard, Golf Carts OK, Irrigation-Reclaimed Water, Park, Pool, Restaurant, Tennis Court(s), Wheelchair Access
- Security: Gated Community, Security System, Security System Owned, Smoke Detector(s)
- Pet fee: $0 monthly
- Senior community: Yes
- Subdivision: VALENCIA LAKES
HOA
- Has HOA: Yes
- Amenities included: Basketball Court, Clubhouse, Lobby Key Required, Pickleball Court(s), Pool, Recreation Facilities, Sauna, Shuffleboard Court, Spa/Hot Tub, Storage, Tennis Court(s), Trail(s), Vehicle Restrictions, Wheelchair Access
- Services included: Cable TV, Common Area Taxes, Community Pool, Reserve Fund, Maintenance Grounds, Manager, Private Road, Recreational Facilities
- HOA fee: $590 monthly
- HOA name: Natasha Smith
- HOA phone: 813-634-6800
Location
- Region: Wimauma
Financial & listing details
- Price per square foot: $184/sqft
- Tax assessed value: $468,490
- Annual tax amount: $5,517
- Date on market: 2/2/2026
- Cumulative days on market: 149 days
- Listing terms: Cash,Conventional,VA Loan
- Ownership: Fee Simple
- Total actual rent: 0
- Electric utility on property: Yes
- Road surface type: Paved
Estimated market value
$438,200
$416,000 - $460,000
$2,460/mo
Price history
| Date | Event | Price |
|---|---|---|
| 7/8/2026 | Contingent | $449,000$184/sqft |
Source:  Stellar MLS #TB8467039 Report a problem Stellar MLS #TB8467039 Report a problem | ||
| 6/17/2026 | Pending sale | $449,000$184/sqft |
Source: Stellar MLS #TB8467039 Report a problem | ||
| 2/2/2026 | Listed for sale | $449,000-5.5%$184/sqft |
Source: Stellar MLS #TB8467039 Report a problem | ||
| 11/29/2025 | Listing removed | $475,000$195/sqft |
Source: Stellar MLS #TB8419654 Report a problem | ||
| 8/28/2025 | Listed for sale | $475,000-4.6%$195/sqft |
Source: Stellar MLS #TB8419654 Report a problem | ||
| 6/15/2025 | Listing removed | $498,000$204/sqft |
Source: Stellar MLS #TB8303369 Report a problem | ||
| 2/21/2025 | Price change | $498,000-5.1%$204/sqft |
Source: Stellar MLS #TB8303369 Report a problem | ||
| 1/5/2025 | Price change | $524,900-0.9%$215/sqft |
Source: Stellar MLS #TB8303369 Report a problem | ||
| 9/14/2024 | Listed for sale | $529,900-8.6%$217/sqft |
Source: Stellar MLS #TB8303369 Report a problem | ||
| 7/11/2024 | Listing removed | $580,000$238/sqft |
Source: Stellar MLS #T3499171 Report a problem | ||
| 3/4/2024 | Price change | $580,000-3.3%$238/sqft |
Source: Stellar MLS #T3499171 Report a problem | ||
| 2/4/2024 | Listed for sale | $600,000+90.5%$246/sqft |
Source: Stellar MLS #T3499171 Report a problem | ||
| 7/9/2013 | Sold | $314,900-1.6%$129/sqft |
Source: Stellar MLS #T2539263 Report a problem | ||
| 4/27/2013 | Price change | $319,900-8.6%$131/sqft |
Source: RE/MAX SOUTH SHORE REALTY #T2539263 Report a problem | ||
| 4/8/2013 | Price change | $349,900+0.9%$144/sqft |
Source: GL HOMES Report a problem | ||
| 3/18/2013 | Price change | $346,900+0.9%$142/sqft |
Source: GL HOMES Report a problem | ||
| 2/4/2013 | Price change | $343,900+1.2%$141/sqft |
Source: GL HOMES Report a problem | ||
| 9/11/2012 | Price change | $339,900+5.9%$139/sqft |
Source: GL HOMES Report a problem | ||
| 8/17/2012 | Price change | $320,900+0.9%$132/sqft |
Source: GL HOMES Report a problem | ||
| 5/15/2012 | Listed for sale | $317,900$130/sqft |
Source: GL HOMES Report a problem | ||
Public tax history
| Year | Property taxes | Tax assessment |
|---|---|---|
| 2025 | $5,967 +8.2% | $322,463 +2.9% |
| 2024 | $5,517 +1.8% | $313,375 +3% |
| 2023 | $5,419 +4.2% | $304,248 +3% |
| 2022 | $5,203 +1.1% | $295,386 +3% |
| 2021 | $5,148 +2% | $286,783 +1.4% |
| 2020 | $5,048 +2.5% | $282,823 +2.3% |
| 2019 | $4,924 | $276,464 +1.9% |
| 2018 | $4,924 +2% | $271,309 -10.8% |
| 2017 | $4,825 +1.2% | $304,175 +16.9% |
| 2016 | $4,767 +0.7% | $260,263 +0.7% |
| 2015 | $4,732 -0.5% | $258,454 +0.8% |
| 2014 | $4,756 | $256,403 -6.7% |
| 2013 | $4,756 +254.9% | $274,873 +430.3% |
| 2012 | $1,340 -22.8% | $51,829 -27.3% |
| 2011 | $1,735 +2.2% | $71,243 +2.3% |
| 2010 | $1,698 -1% | $69,640 -1% |
| 2009 | $1,715 -29.6% | $70,344 -33.3% |
| 2008 | $2,435 -20.1% | $105,516 -23.2% |
| 2007 | $3,046 +586.7% | $137,320 +1900% |
| 2006 | $444 | $6,866 |
Find assessor info on the county website
Monthly payment
Est. payment
Payment breakdown
Explore the cost of this home by adjusting the details. Changes won't be saved.Climate risks
Neighborhood: 33598
Nearby schools
GreatSchools rating
- 4/10Reddick Elementary SchoolGrades: PK-5Distance: 1.5 mi
- 3/10Eisenhower Middle SchoolGrades: 6-8Distance: 4.5 mi
- 3/10Jule F Sumner High SchoolGrades: 9-12Distance: 2.4 mi
- $437,0003 bd2 ba2.1k sqft4965 Sapphire Sound Dr, Wimauma, FL 33598Off Market
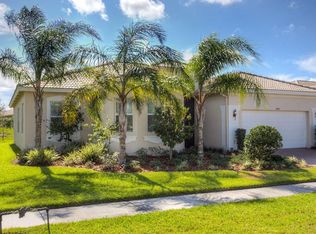
- $575,0003 bd3 ba2.6k sqft4961 Sapphire Sound Dr, Wimauma, FL 33598Sold

- $496,8003 bd3 ba2.4k sqft4915 Sapphire Sound Dr, Wimauma, FL 33598Off Market
- $474,9003 bd3 ba2.5k sqft4967 Sapphire Sound Dr, Wimauma, FL 33598Off Market
- $475,6003 bd3 ba2.4k sqft4953 Sapphire Sound Dr, Wimauma, FL 33598Off Market
- $581,4004 bd2 ba2.6k sqft4917 Sapphire Sound Dr, Wimauma, FL 33598Off Market
- $415,0002 bd2 ba2.1k sqft4962 Sapphire Sound Dr, Wimauma, FL 33598Off Market
- $472,4003 bd3 ba2.4k sqft4964 Sapphire Sound Dr, Wimauma, FL 33598Off Market
A local agent can set up tours, give advice and negotiate with sellers.
A local lender can help you make sure your offer is ready when you are.
Similar homes
- $425,0003 bd2 ba2k sqft4912 Sandy Glen Way, Wimauma, FL 33598For Sale

 MLS ID #A4682141, Chris Oleson, PREFERRED SHORE LLC. Stellar MLS
 - $410,0002 bd2 ba1.9k sqft16817 Whisper Elm St, Wimauma, FL 33598For Sale
 MLS ID #TB8530888, Robert King, 27NORTH REALTY. Stellar MLS
 - $465,0002 bd2 ba2k sqft16135 Cape Coral Dr, Wimauma, FL 33598For Sale
 MLS ID #TB8348957, John Mistretta, HOMEXPRESS REALTY, INC.. Stellar MLS
 - $353,7003 bd2 ba1.4k sqft5124 Highland Pointe Ct, Wimauma, FL 33598For Sale
 MLS ID #TB8530977, Laura Meza, CENTURY 21 BEGGINS ENTERPRISES. Stellar MLS
 - $550,0003 bd3 ba2.3k sqft15528 Corona Del Mar Dr, Wimauma, FL 33598For SaleMLS ID #TB8499515, Channin Medina, EXP REALTY LLC. Stellar MLS
- $339,0003 bd2 ba1.8k sqft16127 Cape Coral Dr, Wimauma, FL 33598For SaleMLS ID #TB8519034, Steven Saltzberg, SALTZBERG & ASSOCIATES REAL ESTATE. Stellar MLS
- $350,0002 bd2 ba1.6k sqft4717 Avila Lakes Dr, Wimauma, FL 33598For SaleMLS ID #TB8462544, Brian Allen, FLORIDA EXECUTIVE REALTY. Stellar MLS
- $324,9003 bd2 ba1.8k sqft15644 Aurora Lake Cir, Wimauma, FL 33598For SaleMLS ID #TB8466280, Terrie Alderman, SALTZBERG & ASSOCIATES REAL ESTATE. Stellar MLS
- $449,9003 bd2 ba2.3k sqft6651 Current Dr, Apollo Beach, FL 33572For SaleMLS ID #TB8489923, Maria Hoffman, KELLER WILLIAMS RLTY NEW TAMPA. Stellar MLS
- $445,0003 bd2 ba2k sqft1134 Signature Dr, Sun City Center, FL 33573For SaleMLS ID #TB8500581, Debra Valdes, COASTAL PROPERTIES GROUP INTER. Stellar MLS
- $331,5003 bd2 ba1.8k sqft4913 Marble Springs Cir, Wimauma, FL 33598For SaleMLS ID #TB8481659, Ursula Stocki, CHARLES RUTENBERG REALTY INC. Stellar MLS
- $425,0003 bd2 ba2k sqft1305 Crystal Greens Dr, Sun City Center, FL 33573For SaleMLS ID #TB8509843, Debra Valdes, COASTAL PROPERTIES GROUP INTER. Stellar MLS
- $447,0003 bd3 ba2.4k sqft508 Winterside Dr, Apollo Beach, FL 33572For SaleMLS ID #TB8501799, Shawna Calvert, 27NORTH REALTY. Stellar MLS
- $340,0002 bd2 ba1.5k sqft15433 Santa Pola Dr, Wimauma, FL 33598For SaleMLS ID #TB8460680, Steven Saltzberg, SALTZBERG & ASSOCIATES REAL ESTATE. Stellar MLS
- $440,0004 bd2 ba2.2k sqft11412 Lake Lucaya Dr, Riverview, FL 33579For SaleMLS ID #TB8509023, Andrea Webb, COLDWELL BANKER REALTY. Stellar MLS
- $420,0004 bd3 ba2.2k sqft11428 Carlton Fields Dr, Riverview, FL 33579For SaleMLS ID #TB8494164, Janessa Urra, MARK SPAIN REAL ESTATE. Stellar MLS
- $399,9003 bd3 ba2.6k sqft445 Noble Faire Dr, Sun City Center, FL 33573For SaleMLS ID #TB8519135, Sandra Guthrie, DALTON WADE INC. Stellar MLS
- $450,0004 bd3 ba2.9k sqft623 Winterside Dr, Apollo Beach, FL 33572For SaleMLS ID #TB8434710, Paula Dysle, RE/MAX PREMIER GROUP. Stellar MLS
- $469,9003 bd2 ba2k sqft11623 Palmetto Pine St, Riverview, FL 33569For SaleMLS ID #TB8492219, Pamela Whitlock, EXP REALTY LLC. Stellar MLS
- $515,0004 bd3 ba2.2k sqft3819 Salida Delsol Dr, Ruskin, FL 33573For SaleMLS ID #TB8491274, Colette Hughes, REAL BROKER, LLC. Stellar MLS
