SPACE, LOCATION & FLEXIBILITY! Welcome to this 3-bedroom, 3-bath brick home that sits on a professionally landscaped .86-acre corner lot with an exceptionally wide yard. Relax on the covered front porch or enjoy the expansive yard with plenty of room to spread out. Two separate driveways offer ample parking, with one leading to the carport and the other to the garage. Inside, enjoy a custom kitchen with granite countertops and solid wood cabinetry, open to a den overlooking the garden with fireplace. Primary suite with updated shower. The partially finished basement includes a full bath, 2nd fireplace, backyard entrance and direct garage access—ideal for recreation, hobbies, guests or additional living space. The garage features a large work area perfect for a workshop, home gym or extra storage, PLUS a separate backyard storage building. Convenient to major highways, grocery, shopping, dining and area hospitals. A rare combination of space, versatility, parking and convenience!
Pending
$379,000
4963 Stonington Rd, Winston Salem, NC 27103
3beds
2,408sqft
Stick/Site Built, Residential, Single Family Residence
Built in 1963
0.86 Acres Lot
$-- Zestimate®
$--/sqft
$-- HOA
What's special
Covered front porchExceptionally wide yardSeparate backyard storage building
- 24 days
- 1,130
- 137
Likely to sell faster than
Zillow last checked:
Listing updated:
Listed by:
George Trice 323-497-4046,
Fader Real Estate at ERA Live Moore
Source: Triad MLS,MLS#: 1235079
Facts & features
Interior
Bedrooms & bathrooms
- Bedrooms: 3
- Bathrooms: 3
- Full bathrooms: 3
- Main level bathrooms: 2
Primary bedroom
- Level: Main
- Dimensions: 14.08 x 10.08
Bedroom 2
- Level: Main
- Dimensions: 13.33 x 13
Bedroom 3
- Level: Main
- Dimensions: 11.5 x 11
Bonus room
- Level: Basement
- Dimensions: 26.83 x 10.58
Den
- Level: Main
- Dimensions: 16.75 x 11.33
Dining room
- Level: Main
- Dimensions: 13.33 x 10.5
Entry
- Level: Main
- Dimensions: 13.33 x 4.5
Kitchen
- Level: Main
- Dimensions: 11.33 x 10.17
Living room
- Level: Main
- Dimensions: 17 x 13.33
Other
- Level: Basement
- Dimensions: 12.75 x 12.33
Sunroom
- Level: Main
- Dimensions: 13.42 x 13.25
Heating
- Forced Air, Natural Gas
Cooling
- Central Air
Appliances
- Included: Microwave, Dishwasher, Range, Cooktop, Electric Water Heater
- Laundry: Dryer Connection, In Basement, Main Level, Washer Hookup
Features
- Built-in Features, Ceiling Fan(s), Dead Bolt(s), Solid Surface Counter
- Flooring: Laminate, Tile, Vinyl, Wood
- Doors: Insulated Doors, Storm Door(s)
- Windows: Insulated Windows
- Basement: Partially Finished, Basement
- Attic: Pull Down Stairs
- Number of fireplaces: 2
- Fireplace features: Gas Log, Basement, Den
Interior area
- Total structure area: 3,456
- Total interior livable area: 2,408 sqft
- Finished area above ground: 1,728
- Finished area below ground: 680
Property
Parking
- Total spaces: 1
- Parking features: Carport, Driveway, Garage, Garage Door Opener, Attached Carport, Basement, Garage Faces Side
- Attached garage spaces: 1
- Has carport: Yes
- Has uncovered spaces: Yes
Features
- Levels: One
- Stories: 1
- Patio & porch: Porch
- Pool features: None
- Fencing: None
Lot
- Size: 0.86 Acres
- Features: Corner Lot, Subdivided, Sloped, Subdivision
Details
- Additional structures: Storage
- Parcel number: 6804059217
- Zoning: RS9
- Special conditions: Owner Sale
Construction
Type & style
- Home type: SingleFamily
- Architectural style: Ranch
- Property subtype: Stick/Site Built, Residential, Single Family Residence
Materials
- Brick
Condition
- Year built: 1963
Utilities & green energy
- Sewer: Public Sewer
- Water: Public
Community & HOA
Community
- Security: Smoke Detector(s)
- Subdivision: Westbrook
HOA
- Has HOA: No
Location
- Region: Winston Salem
Financial & listing details
- Tax assessed value: $360,900
- Annual tax amount: $2,062
- Date on market: 9/10/2026
- Cumulative days on market: 9 days
- Listing agreement: Exclusive Right To Sell
Estimated market value
Not available
Estimated sales range
Not available
Not available
Price history
| Date | Event | Price |
|---|---|---|
| 9/16/2026 | Pending sale | $379,000 |
Source:  Triad MLS #1235079 Report a problem Triad MLS #1235079 Report a problem | ||
| 9/10/2026 | Listed for sale | $379,000+9.9% |
Source: Triad MLS #1235079 Report a problem | ||
| 7/13/2022 | Sold | $344,900-1.4%$143/sqft |
Source:  Canopy MLS as distributed by MLS GRID #3883491 Report a problem Canopy MLS as distributed by MLS GRID #3883491 Report a problem | ||
| 6/30/2022 | Pending sale | $349,900$145/sqft |
Source: Owner Report a problem | ||
| 6/30/2022 | Listed for sale | $349,900$145/sqft |
Source: Owner Report a problem | ||
| 5/6/2022 | Pending sale | $349,900$145/sqft |
Source: Owner Report a problem | ||
| 4/28/2022 | Listed for sale | $349,900+233.2%$145/sqft |
Source: Owner Report a problem | ||
| 2/11/2000 | Sold | $105,000$44/sqft |
Source: Public Record Report a problem | ||
Public tax history
| Year | Property taxes | Tax assessment |
|---|---|---|
| 2025 | $3,978 +29.1% | $360,900 +64.3% |
| 2024 | $3,081 +4.8% | $219,600 |
| 2023 | $2,940 | $219,600 |
| 2022 | -- | $219,600 +7% |
| 2021 | $2,833 +39.1% | $205,200 +39.1% |
| 2020 | $2,037 -0.7% | $147,500 |
| 2019 | $2,052 +5.3% | $147,500 |
| 2018 | $1,948 | $147,500 -0.4% |
| 2016 | $1,948 +1.6% | $148,043 |
| 2015 | $1,918 +3.1% | $148,043 |
| 2014 | $1,860 | $148,043 |
| 2013 | -- | $148,043 -10.7% |
| 2012 | -- | $165,844 |
| 2011 | -- | $165,844 |
| 2010 | -- | $165,844 |
| 2009 | -- | $165,844 +13.1% |
| 2008 | -- | $146,642 |
| 2007 | -- | $146,642 |
| 2006 | -- | $146,642 |
| 2005 | -- | $146,642 +9.4% |
| 2004 | -- | $134,009 |
| 2003 | -- | $134,009 |
| 2002 | -- | $134,009 |
| 2001 | -- | $134,009 +30.9% |
| 2000 | -- | $102,410 |
Find assessor info on the county website
Monthly payment
Est. payment
Payment breakdown
Explore the cost of this home by adjusting the details. Changes won't be saved.Climate risks
Neighborhood: Westbrook
- $307,5003 bd2 ba1.7k sqft4967 Stonington Rd, Winston Salem, NC 27103Off Market
- $282,6003 bd2 ba1.9k sqft4962 Stonington Rd, Winston Salem, NC 27103Off Market
- $376,4003 bd2 ba2k sqft4954 Lombardy Ln, Winston Salem, NC 27103Off Market
- $442,6004 bd3 ba4.3k sqft4950 Lombardy Ln, Winston Salem, NC 27103Off Market

Similar homes
- $359,9004 bd3 ba2.8k sqft4971 Stonington Rd, Winston Salem, NC 27103For Sale
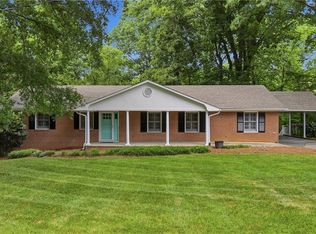
 MLS ID #1225532, Charlie Watkins. Triad MLS
 - $375,0003 bd3 ba1.9k sqft1366 Pinebluff Rd, Winston Salem, NC 27103For Sale
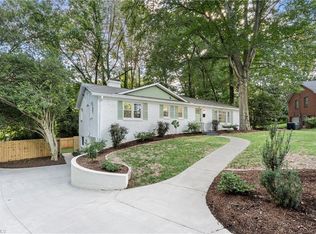 MLS ID #1237596, Katie Trenerowski. Triad MLS
 - $374,9004 bd3 ba2.2k sqft6020 Jeannine Dr, Lewisville, NC 27023For Sale
 MLS ID #1237224, Micaela Wall. Triad MLS
 - $414,9004 bd3 ba2.6k sqft436 Peace Haven Road, Winston Salem, NC 27103For Sale
 MLS ID #263878, Teresa Overcash. High Country AOR
 - $385,0003 bd3 ba2.4k sqft4819 Gladwyn Dr, Winston Salem, NC 27104For SaleMLS ID #1230780, Joshua Jones. Triad MLS
- $399,9003 bd3 ba2.3k sqft401 Wind Haven Ln, Winston Salem, NC 27104For SaleMLS ID #1234673, Cindy Kluttz. Triad MLS
- $495,0003 bd3 ba2.4k sqft404 Drexmore Ct, Winston Salem, NC 27103For SaleMLS ID #1235089, Amanda Stephens. Triad MLS
- $439,5004 bd3 ba2.4k sqft5930 Alani Ct, Winston Salem, NC 27103For SaleMLS ID #1234013, Jessica Zombek Ferris. Triad MLS
- $379,9004 bd3 ba2.2k sqft4134 Olivers Run Trl, Clemmons, NC 27012For SaleMLS ID #1237655, Daniela Jewell. Triad MLS
- $349,9003 bd2 ba1.4k sqft1201 Strathmore Cir, Winston Salem, NC 27104For SaleMLS ID #1235704, Noah Wilkerson. Triad MLS
- $369,9003 bd2 ba2.2k sqft5275 Reynolda Rd, Winston Salem, NC 27106For SaleMLS ID #1234082, Amanda Tucker. Triad MLS
- $354,9003 bd2 ba2.1k sqft671 Dover Dr, Winston Salem, NC 27104For SaleMLS ID #1222208, Robert Salmons. Triad MLS
- $415,0003 bd2 ba2.1k sqft410 N Gordon Dr, Winston Salem, NC 27104For SaleMLS ID #1222083, Dwanna Adams. Triad MLS
- $359,0003 bd4 ba2.1k sqft2370 Oakton Dr, Clemmons, NC 27012For SaleMLS ID #1235338, Kim Sharp. Triad MLS
- $329,9003 bd3 ba1.4k sqft1146 Magnolia St, Winston Salem, NC 27103For SaleMLS ID #1231536, Brittany Ray. Triad MLS
- $500,0004 bd4 ba3k sqft5412 Kingsbridge Rd, Winston Salem, NC 27103For SaleMLS ID #1228405, Lindsey King. Triad MLS
- $447,5004 bd4 ba3.4k sqft413 Hollinswood Ave, Winston Salem, NC 27103For SaleMLS ID #1229230, Broocks Foster. Triad MLS
- $372,0003 bd3 ba2.2k sqft1181 Bebb Willow Ln, Lewisville, NC 27023For SaleMLS ID #1234877, Sydney Mashburn. Triad MLS
- $449,0003 bd3 ba2.4k sqft106 Bishop St, Winston Salem, NC 27104For SaleMLS ID #1226665, Barbara Barnes. Triad MLS
- $345,0003 bd2 ba1.4k sqft5201 Old Plantation Cir, Winston Salem, NC 27104For SaleMLS ID #1233653, Emily Phipps. Triad MLS
