Skip main navigation
Off market
  • $1,101,100

    4963 Sulphur Dr, Jurupa Valley, CA 91752

    4beds
    4,067sqft
    SingleFamily
    Built in 1979
    0.49 Acres Lot
    $1,101,100 Zestimate®
    $271/sqft
    $4,371 Estimated rent

    Home value

    $1,101,100

    $1.02M - $1.20M

    $4,371/mo

    Zestimate® history
    Loading
    Loading...

    Owner options

    List your home for rent

    $4,371/mo

    Rent Zestimate®

    Find your next renter with Zillow Rental Manager. Plus, with online applications, you can quickly screen prospective tenants – for free.

    Learn more

    $4,371/mo

    Rent Zestimate®

    Refinance and save

    $6,979/mo

    Est. payment

    Refinancing to a lower rate could help reduce your monthly payments and save thousands over the life of the loan.

    See today's rates

    $6,979/mo

    Est. payment

    Explore your selling options

    Work with a Zillow partner agent

    Leverage their expertise and Zillow's premium Showcase listings to get your home seen by more buyers.

    Get started

    List with your own agent

    Get your home in front of millions of buyers by listing it on Zillow.

    Learn how to do it

    Sell it yourself

    Take full control of how buyers see your home on Zillow by listing For Sale by Owner (FSBO).

    List your home

    What's special

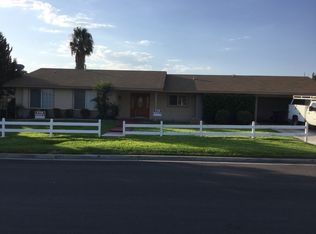
    NEXT GEN LIVING / Mother in-law Quarters on a 1/2 acre corner lot that has RV access. LOW TAXS, New landscaping and hardscape completed this month. This property has an immense amount of square footage at 4067 sq.ft. of open living space with Mother in law quarters/next get living. The next gen living area has ADA features, hardwood flooring and comes with its own washer/dryer included as well as a full kitchen. The entire home was completly remodeled in 2012 adding the square footage and finishes including a new roof, stucco, stone veneer at the from elevation, Dual pane low "E" vinyl windows, plantation shutter, NEW HVAC system with zoning controls, 200 amp panel main and 100 amp sub panel, house is wired with cat-5, video surveillance system, 19" X 19" ceramic tile flooring in the kitchen halls and baths, carpet in the bedrooms and common living areas, crown moulding and casework throughout, solid core interior doors, stone veneer on the wood/gas burning fireplace, light tubes throughout the home to provide natural light, recessed lighting, granite counter tops in the kitchen with stainless steel appliances and sink, washer/dryer hookup in garage Huge master suite, french doors off the master to your private patio area, surround sound speakers, Masterbath has a large jacuzzi tube, large walkin shower with multiple jets and seat,his and her vanities have marble countertops,TV in medicine cabinet glass, two huge walkin his and her closets.

    This property is off market, which means it's not currently listed for sale or rent on Zillow. This may be different from what's available on other websites or public sources.
    Facts & features

    Interior

    Bedrooms & bathrooms
    • Bedrooms: 4
    • Bathrooms: 3
    • Full bathrooms: 3
    Heating
    • Forced air, Electric, Gas
    Cooling
    • Central
    Appliances
    • Included: Dishwasher, Garbage disposal, Microwave, Range / Oven
    • Laundry: Individual Room, Inside, Gas Dryer Hookup, Washer Hookup, In Garage
    Features
    • Recessed Lighting, Wired for Sound, Granite Counters, Copper Plumbing Full, Track Lighting, Wired for Data, Open Floorplan, Ceiling Fan(s), Built-in Features, Crown Molding, High Ceilings, In-Law Floorplan
    • Flooring: Tile, Carpet, Hardwood
    • Doors: Panel Doors, Insulated Doors, Mirror Closet Door(s)
    • Windows: Screens, Double Pane Windows, Plantation Shutters, Insulated Windows, ENERGY STAR Qualified Windows
    • Has fireplace: Yes
    • Fireplace features: Living Room, Gas, Wood Burning
    • Common walls with other units/homes: No Common Walls
    Interior area
    • Total interior livable area: 4,067 sqft

    Property

    Parking
    • Parking features: Garage - Attached
    Accessibility
    • Accessibility features: Grab Bars in Bathroom(s)
    Features
    • Levels: One
    • Patio & porch: Covered, Slab, Patio Open, Concrete, Front Porch, Rear Porch
    • Exterior features: Stucco
    • Fencing: Chain Link, Block
    Lot
    • Size: 0.49 Acres
    • Features: Front Yard, Level with Street, Corner Lot, Landscaped, Horse Property, Sprinkler System, Lawn, Horse Property Unimproved, Lot 20000-39999 Sqft, Sprinklers In Front, Sprinklers Drip System, Rectangular Lot
    Details
    • Parcel number: 160081001
    • Special conditions: Standard

    Construction

    Type & style
    • Home type: SingleFamily
    • Architectural style: Traditional
    Materials
    • Roof: Composition
    Condition
    • Updated/Remodeled
    • Year built: 1979

    Utilities & green energy

    • Electric: Electricity - On Property
    • Sewer: Sewer Paid, Public Sewer
    • Water: Public
    • Utilities for property: Underground Utilities, Cable Available, Water Connected, Phone Available, Sewer Connected, Electricity Connected, Natural Gas Connected

    Community & HOA

    Location
    • Region: Jurupa Valley

    Financial & listing details

    • Price per square foot: $271/sqft
    • Road surface type: Paved

    Price history

    DateEventPrice
    1/17/2020Listing removed$719,900$177/sqft
    Source: Re/Max College Park Realty #RS19132995 Report a problem
    8/29/2019Pending sale$719,900$177/sqft
    Source: Re/Max College Park Realty #RS19132995 Report a problem
    7/18/2019Listed for sale$719,900$177/sqft
    Source: Re/Max College Park Realty #RS19132995 Report a problem
    6/15/2019Pending sale$719,900$177/sqft
    Source: Re/Max College Park Realty #RS19132995 Report a problem
    6/6/2019Listed for sale$719,900-2.6%$177/sqft
    Source: Re/Max College Park Realty #RS19132995 Report a problem
    9/4/2018Listing removed$738,777$182/sqft
    Source: Re/Max College Park Realty #RS18127080 Report a problem
    6/29/2018Price change$738,777-7.6%$182/sqft
    Source: Re/Max College Park Realty #RS18127080 Report a problem
    5/30/2018Listed for sale$799,900$197/sqft
    Source: Re/Max College Park Realty #RS18127080 Report a problem

    Public tax history

    Tax history is unavailable.

    Neighborhood: Mira Loma

    Nearby schools

    GreatSchools rating
    Schools provided by the listing agent
    • Middle: Mira Loma
    • High: Jurupa Valley
    • District: Jurupa Unified

    Source: The MLS. This data may not be complete. We recommend contacting the local school district to confirm school assignments for this home.

    Get a cash offer in 3 minutes
    Find out how much your home could sell for in as little as 3 minutes with a no-obligation cash offer.
    Estimated market value
    $1,101,100
    Get a cash offer in 3 minutes
    Find out how much your home could sell for in as little as 3 minutes with a no-obligation cash offer.
    Estimated market value
    $1,101,100