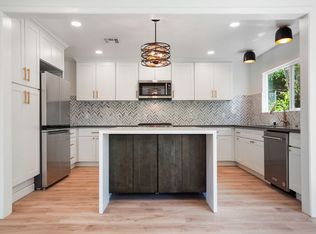
Welcome to 4963 Vejar Dr., Agoura Hills! This lovely tri-level, 4-bedroom, 4-bathroom beauty spans 2,313 sq ft and is situated on an expansive 16,022 sq ft lot, offering ample space and serene surroundings. Step into the bright, newly painted interior enhanced with exquisite imported Indonesian hardwood floors, soaring vaulted ceilings with skylights, recessed lighting and an abundance of windows that allow natural light to filter in. The inviting family room features a cozy wood-burning fireplace, perfect for cool evenings. Enjoy the impressive gourmet kitchen boasting stainless steel appliances, granite countertops/backsplash, custom cabinetry, a center island with seating, a garden window as well as a spacious dining area that overlooks the living room. Retreat to the luxurious primary suite featuring a quaint potbelly stove, walk-in closet, 2 balconies (both providing gorgeous hills/mountain and treetop views) as well as an elegant ensuite bath - showcasing marble floors, granite counters and a jacuzzi tub for two. Located down the hall are the generous secondary bedrooms offering plenty of closet space and relaxation for family and/or guests, a full bath with jacuzzi tub as well as a convenient top-level laundry area. Additional amenities include - an option to use the 600 sq ft family room area with private entrance, bedroom and ¾ bath for multi-generational living or rental potential, an attached 2-car garage, dual-zone hybrid AC/Google Nest dual smart thermostats & doorbell, wine refrigerator, freshly painted exterior and numerous fruit trees - avocado, apple, fig, lemon, pomelo, grapefruit, apricot, plum, grapevine, non-mature loquat and peach. Centrally located near shopping, dining, farmers market, concerts in the park, top-rated schools and easy 101 freeway access - this gem truly has it all. Welcome home!
Sold for $1,249,000
$1,249,000
4963 Vejar Dr, Agoura Hills, CA 91301
4beds
2,313sqft
Single Family Residence
Built in 1981
0.37 Acres Lot
$1,223,700 Zestimate®
$540/sqft
$5,861 Estimated rent
Home value
$1,223,700
$1.10M - $1.36M
$5,861/mo
Zestimate® history
Owner options
List your home for rent
$5,861/mo
Rent Zestimate®
Find your next renter with Zillow Rental Manager. Plus, with online applications, you can quickly screen prospective tenants – for free.
$5,861/mo
Rent Zestimate®
Refinance and save
$7,876/mo
Est. payment
Refinancing to a lower rate could help reduce your monthly payments and save thousands over the life of the loan.
$7,876/mo
Est. payment
Explore your selling options
Work with a Zillow partner agent
Leverage their expertise and Zillow's premium Showcase listings to get your home seen by more buyers.
Get startedList with your own agent
Get your home in front of millions of buyers by listing it on Zillow.
Learn how to do itSell it yourself
Take full control of how buyers see your home on Zillow by listing For Sale by Owner (FSBO).
List your homeWhat's special
Zillow last checked:
Listing updated:
Listed by:
Sean Curts DRE #01496255,
The ONE Luxury Properties
Bought with:
Sean Curts, DRE #01496255
The ONE Luxury Properties
Source: CSMAOR,MLS#: 224005004
Facts & features
Interior
Bedrooms & bathrooms
- Bedrooms: 4
- Bathrooms: 4
- Full bathrooms: 2
- 3/4 bathrooms: 1
- 1/2 bathrooms: 1
Heating
- Central Furnace, Fireplace(s)
Cooling
- Ceiling Fan(s), Zoned
Appliances
- Included: Dishwasher, Disposal, Gas Dryer Hookup, Refrigerator
- Laundry: Inside, Laundry Area, Upper Level
Features
- Walk-In Closet(s), High Ceilings, Cathedral Ceiling(s), Recessed Lighting, Granite Counters, Kitchen Island
- Flooring: Ceramic Tile, Hardwood
- Doors: Double Door Entry, Sliding Glass Door(s)
- Windows: Double Pane Windows, Garden Window(s), Skylight(s)
- Has fireplace: Yes
- Fireplace features: Other, Family Room
Interior area
- Total structure area: 2,313
- Total interior livable area: 2,313 sqft
Property
Parking
- Total spaces: 4
- Parking features: Garage Attached, Garage - 1 Door, Driveway - Brick
- Attached garage spaces: 2
- Has uncovered spaces: Yes
Features
- Levels: Three Or More
- Stories: 3
- Entry location: Mid Level
- Patio & porch: Brick, Patio Open
- Exterior features: Balcony, Rain Gutters
- Fencing: Fenced
- Has view: Yes
- View description: Hills
Lot
- Size: 0.37 Acres
- Features: Back Yard, Cul-De-Sac
Details
- Parcel number: 2061028026
- Special conditions: Standard
Construction
Type & style
- Home type: SingleFamily
- Architectural style: Traditional
- Property subtype: Single Family Residence
Materials
- Stucco, Wood
Condition
- Updated/Remodeled
- New construction: No
- Year built: 1981
Utilities & green energy
- Sewer: Public Sewer
- Water: District/Public
Green energy
- Energy generation: Solar
Community & HOA
HOA
- Has HOA: No
Location
- Region: Agoura Hills
Financial & listing details
- Price per square foot: $540/sqft
- Tax assessed value: $1,082,430
- Annual tax amount: $14,919
- Date on market: 2/4/2025
- Cumulative days on market: 79 days
- Listing terms: Conventional,Cash to New Loan,Cash
- Road surface type: Paved
Price history
| Date | Event | Price |
|---|---|---|
| 4/1/2025 | Sold | $1,249,000$540/sqft |
Source:  CSMAOR #224005004 Report a problem CSMAOR #224005004 Report a problem | ||
| 3/11/2025 | Pending sale | $1,249,000+24.9%$540/sqft |
Source:  CRMLS #224005004 Report a problem CRMLS #224005004 Report a problem | ||
| 6/4/2021 | Sold | $1,000,000+8.1%$432/sqft |
Source: CSMAOR #221002203 Report a problem | ||
| 5/6/2021 | Listing removed | -- |
Source: CSMAOR Report a problem | ||
| 5/6/2021 | Contingent | $925,000$400/sqft |
Source: CSMAOR #221002203 Report a problem | ||
| 4/28/2021 | Listed for sale | $925,000$400/sqft |
Source: CSMAOR #221002203 Report a problem | ||
| 3/24/2021 | Listing removed | -- |
Source: Owner Report a problem | ||
| 2/4/2018 | Listing removed | $1,600$1/sqft |
Source: Owner Report a problem | ||
| 1/19/2018 | Listed for rent | $1,600$1/sqft |
Source: Owner Report a problem | ||
Public tax history
| Year | Property taxes | Tax assessment |
|---|---|---|
| 2025 | $14,919 +20.8% | $1,082,430 +2% |
| 2024 | $12,353 +2.2% | $1,061,207 +2% |
| 2023 | $12,083 +3.6% | $1,040,400 +2% |
| 2022 | $11,663 +0.9% | $1,020,000 +135.6% |
| 2021 | $11,562 +122.7% | $432,903 +1% |
| 2020 | $5,191 | $428,465 +2% |
| 2019 | $5,191 +3.8% | $420,064 +2% |
| 2018 | $5,001 | $411,828 +2% |
| 2017 | $5,001 +2% | $403,754 +2% |
| 2016 | $4,904 +3.6% | $395,838 +1.5% |
| 2015 | $4,732 +2.8% | $389,893 +2% |
| 2014 | $4,603 | $382,256 +2.5% |
| 2012 | -- | $373,070 +2% |
| 2011 | -- | $365,756 +0.8% |
| 2010 | -- | $363,023 -0.2% |
| 2009 | -- | $363,887 +2% |
| 2008 | -- | $356,753 +2% |
| 2007 | -- | $349,759 +2% |
| 2006 | -- | $342,902 |
| 2005 | -- | $342,902 +4% |
| 2004 | -- | $329,589 +1.9% |
| 2003 | -- | $323,549 +2% |
| 2002 | -- | $317,205 +4% |
| 2000 | -- | $304,889 |
Find assessor info on the county website
Neighborhood: Whizin's Row
Nearby homes
- $5,2003 bd3 ba2.1k sqft4957 Vejar Dr, Agoura Hills, CA 91301For Rent
- $1,171,5003 bd3 ba2.3k sqft4967 Vejar Dr, Agoura Hills, CA 91301Off Market
- $1,135,6003 bd3 ba1.9k sqft4949 Vejar Dr, Agoura Hills, CA 91301Off Market
- $529,4001 bd2 ba800 sqft4956A Vejar Dr, Agoura Hills, CA 91301Off Market
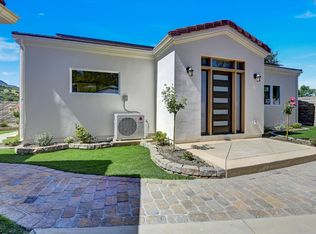
- $1,117,5003 bd3 ba2k sqft4966 Vejar Dr, Agoura Hills, CA 91301Off Market
- $1,226,5004 bd5 ba2.4k sqft4943 Vejar Dr, Agoura Hills, CA 91301Off Market
- $1,713,6004 bd4 ba3k sqft4956 Vejar Dr, Agoura Hills, CA 91301Off Market
- $1,395,6004 bd3 ba2.3k sqft4944 Vejar Dr, Agoura Hills, CA 91301Off Market
Nearby schools
GreatSchools rating
- 8/10Sumac Elementary SchoolGrades: K-5Distance: 1.4 mi
- 7/10Lindero Canyon Middle SchoolGrades: 6-8Distance: 2.3 mi
- 9/10Agoura High SchoolGrades: 9-12Distance: 0.7 mi
Get a cash offer in 3 minutes
Find out how much your home could sell for in as little as 3 minutes with a no-obligation cash offer.
Estimated market value
$1,223,700
Get a cash offer in 3 minutes
Find out how much your home could sell for in as little as 3 minutes with a no-obligation cash offer.
Estimated market value
$1,223,700
Nearby cities
Nearby neighborhoods
Nearby zip codes
Other Agoura Hills Topics
