Skip main navigation
Off market
  • $648,200

    4963 Waterford Ln, Hamburg, NY 14075

    4beds
    2,765sqft
    SingleFamily
    Built in 2014
    0.26 Acres Lot
    $648,200 Zestimate®
    $234/sqft
    $4,027 Estimated rent

    Home value

    $648,200

    $616,000 - $687,000

    $4,027/mo

    Zestimate® history
    Loading
    Loading...

    Owner options

    List your home for rent

    $4,027/mo

    Rent Zestimate®

    Find your next renter with Zillow Rental Manager. Plus, with online applications, you can quickly screen prospective tenants – for free.

    Learn more

    $4,027/mo

    Rent Zestimate®

    Refinance and save

    $4,493/mo

    Est. payment

    Refinancing to a lower rate could help reduce your monthly payments and save thousands over the life of the loan.

    See today's rates

    $4,493/mo

    Est. payment

    Explore your selling options

    Work with a Zillow partner agent

    Leverage their expertise and Zillow's premium Showcase listings to get your home seen by more buyers.

    Get started

    List with your own agent

    Get your home in front of millions of buyers by listing it on Zillow.

    Learn how to do it

    Sell it yourself

    Take full control of how buyers see your home on Zillow by listing For Sale by Owner (FSBO).

    List your home

    What's special

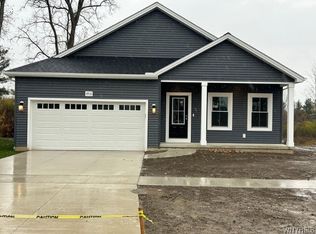
    Stunning, 4 bedroom 2.5 bath home w/3 car garage (tandem) backs to pond & trees on quiet street. Enjoy the covered porch which leads to foyer. Hardwood floors throughout the 1st floor - freshly painted '19. Private office/den with french doors. Formal Dining. Family room with gas fireplace opens to kitchen offering granite counters, island, breakfast bar, pantry, microwave, dishwasher, beverage center with refrigerator & wine rack. Double sliding doors lead to stamped patio on one side & tranquil covered deck w/railings & gate '18 on the other. Yard has underground dog fence. Mudroom & 1/2 bath off kitchen & garage entry. Owners bedroom offers en-suite bathroom with surround sound, jetted tub, large shower, body spray jets, double sinks leading to large walk in closet. Roomy bedrooms. Ceramic floors in full bath & 2nd floor laundry. Peaceful yard & pond are viewed along the many rear windows along the back of house. Whole house generator'19, water backup sump pump & humidifer'15. Floor plans from the builder show true square footage to be 2765.

    This property is not currently displayed as for sale or rent on Zillow. This may be different from what's on other websites or public sources.

    Facts & features

    Interior

    Bedrooms & bathrooms
    • Bedrooms: 4
    • Bathrooms: 3
    • Full bathrooms: 2
    • 1/2 bathrooms: 1
    Heating
    • Forced air, Gas
    Cooling
    • Central
    Appliances
    • Included: Dishwasher, Garbage disposal, Microwave, Range / Oven
    • Laundry: Laundry-2nd Floor
    Features
    • Ceiling Fan(s), Breakfast Bar, Kitchen Island, Pantry, Sump Pump, Hot Tub, Granite Counters, Eat-in Kitchen, Whirlpool Tub, Office, Circuit Breakers - Some, Pex Plumbing- Some, Sliding Glass Door, Foyer/Entry Hall, Master Bedroom Bath, Den/Study, Laundry-2nd Floor
    • Flooring: Carpet, Hardwood, Laminate
    • Doors: Sliding Glass Door
    • Windows: ENERGY STAR Qualified Windows
    • Basement: Full
    • Attic: Scuttle
    • Has fireplace: Yes
    • Fireplace features: Gas
    Interior area
    • Total interior livable area: 2,765 sqft

    Property

    Parking
    • Total spaces: 3
    • Parking features: Garage - Attached
    Features
    • Patio & porch: Deck, Patio, Porch - Open
    • Exterior features: Vinyl
    • Spa features: Private, Bath
    • Fencing: Electric Pet Fence
    • Has view: Yes
    • View description: Water
    • Has water view: Yes
    • Water view: Water
    • Waterfront features: Pond
    • Body of water: other
    • Frontage type: Pond
    • Frontage length: 186
    Lot
    • Size: 0.26 Acres
    • Features: Waterfront, Views, Rectangular Lot, Neighborhood Street, Deeded Water Rights
    Details
    • Additional structures: Garage(s)
    • Parcel number: 14488918316231
    • Special conditions: Normal
    • Other equipment: Generator, Sump Pump - Water Power
    • Wooded area: 0

    Construction

    Type & style
    • Home type: SingleFamily
    • Architectural style: Colonial
    Materials
    • Metal
    • Roof: Asphalt
    Condition
    • Existing
    • Year built: 2014
    Details
    • Builder model: David Homes

    Utilities & green energy

    • Electric: Circuit Breakers - Some, Generator
    • Gas: Gas
    • Sewer: Sewer Connected
    • Water: Public
    Green energy
    • Energy efficient items: Windows, Appliances, Lighting, Heating, Cooling

    Community & HOA

    Location
    • Region: Hamburg

    Financial & listing details

    • Price per square foot: $234/sqft
    • Tax assessed value: $620,700
    • Annual tax amount: $11,892

    Price history

    DateEventPrice
    10/23/2020Sold$450,000+2.3%$163/sqft
    Source: NYSAMLSs #B1286547 Report a problem
    8/29/2020Pending sale$439,900$159/sqft
    Source: Howard Hanna - Orchard Park - E. Quaker Street #B1286547 Report a problem
    8/17/2020Listed for sale$439,900+999.8%$159/sqft
    Source: Howard Hanna #B1286547 Report a problem
    12/23/2014Sold$40,000$14/sqft
    Source: Public Record Report a problem

    Public tax history

    YearProperty taxesTax assessment
    2025-- $180,000
    2024-- $180,000
    2023-- $180,000
    2022-- $180,000
    2021-- $180,000
    2020-- $180,000
    2019-- $180,000
    2018-- $180,000
    2017$15,196 +228.5%$180,000
    2016$4,626 $180,000
    2015-- $180,000 +1700%
    2014-- $10,000
    2013-- $10,000
    2012-- $10,000
    2011-- $10,000
    2010-- $10,000
    2009-- $10,000
    2008-- $10,000
    2007-- $10,000
    2006-- $10,000
    Find assessor info on the county website

    Neighborhood: 14075

    Nearby schools

    GreatSchools rating
    Schools provided by the listing agent
    • District: Hamburg

    Source: The MLS. This data may not be complete. We recommend contacting the local school district to confirm school assignments for this home.