Nestled in the lush green hills of Eagle Rock the McGProject team has created a unique sanctuary on more than 9,000 square feet of terraced land for the best in modern California living.The property features two distinct residences. Main house is a completely remodeled 2 story 3 bed/4 bath house with an attached 2 car garage.A separate spacious and light-filled ADU with vaulted wood paneled ceilings is situated on the upper part of the property, away from the main residence with its own gated driveway, meter and address. Ideal for guests, rental income or creative studio use.There are multiple entertaining areas on the property including a cedar hot tub and a fully covered BBQ pavilion with dual grills, wood burning fireplace, refrigerator and farmhouse sink as well as bar seating to entertain guests while cooking.Enter main residence at street level into a charming living room with a wood burning fireplace flanked by a sun lit breakfast nook and a formal dining room. All with beautiful original wood flooring. The kitchen features ample cabinets, stylish Cafe' appliances, harlequin tile flooring and direct access to both dining areas and the backyard. On the entry level there are also two bedrooms separated by a hallway and a shared bathroom. One of the bedrooms has an attached bonus room with built in seating and a work desk. Moving towards the back of the house through the dining room you step into a large family room with a built-in entertainment center for movie nights. The room has large windows featuring panoramic hill side views. On this level there is also a charming powder room for guests and a private reading nook for afternoon naps.From the family room you access the primary suite on the lower level by walking down a wide staircase. First you enter a sitting room/ home office with a cozy fireplace before stepping into the primary bedroom. There you will find a large luxurious ensuite bath, laundry, a separate powder room and an incredible walk-in closet.Exiting the primary suite on the lower level you have stone paths circling a water fountain leading you to the gorgeous cedar hot tub, the garage and the rest of the fully fenced private backyard. Stepping up onto the BBQ area there is a large flat lot for games and fun with steps leading up to the wood deck that takes you from the main house to the ADU.This is a move-in ready, magical property on a picturesque street with breathtaking views. A rare opportunity in one of Eagle Rock's most desirable enclaves.All upgrades performed with applicable permits and complete list available upon request.
Sold for $2,365,000
$2,365,000
4963 Wawona St, Los Angeles, CA 90041
4beds
2,934sqft
Residential, Single Family Residence
Built in 1939
9,339 Square Feet Lot
$2,367,700 Zestimate®
$806/sqft
$7,458 Estimated rent
Home value
$2,367,700
$2.15M - $2.60M
$7,458/mo
Zestimate® history
Owner options
List your home for rent
$7,458/mo
Rent Zestimate®
Find your next renter with Zillow Rental Manager. Plus, with online applications, you can quickly screen prospective tenants – for free.
$7,458/mo
Rent Zestimate®
Refinance and save
$15,071/mo
Est. payment
Refinancing to a lower rate could help reduce your monthly payments and save thousands over the life of the loan.
$15,071/mo
Est. payment
Explore your selling options
Work with a Zillow partner agent
Leverage their expertise and Zillow's premium Showcase listings to get your home seen by more buyers.
Get startedList with your own agent
Get your home in front of millions of buyers by listing it on Zillow.
Learn how to do itSell it yourself
Take full control of how buyers see your home on Zillow by listing For Sale by Owner (FSBO).
List your homeWhat's special
Wood burning fireplaceSun lit breakfast nookLarge luxurious ensuite bathBuilt-in entertainment centerPanoramic hill side viewsIncredible walk-in closetHarlequin tile flooring
Zillow last checked:
Listing updated:
Listed by:
Jenny McGrigor DRE # 02119349 323-229-6342,
Exclusive Realty Inc 424-248-0224
Bought with:
Sydneyann Shook, DRE # 02040693
Compass
Alexandra Newman, DRE # 01967405
Compass
Source: CLAW,MLS#: 25570469
Facts & features
Interior
Bedrooms & bathrooms
- Bedrooms: 4
- Bathrooms: 5
- Full bathrooms: 3
- 1/2 bathrooms: 2
Rooms
- Room types: Breakfast Area, Guest House, Walk-In Closet
Heating
- Central
Cooling
- Air Conditioning
Appliances
- Included: Indoor Grill, Range Hood, Range, Microwave, Barbeque, Dishwasher, Dryer, Ice Maker, Water Line to Refrigerator, Washer, Refrigerator, Range/Oven, Disposal, Water Heater Unit, Tankless Water Heater
- Laundry: Inside
Features
- Breakfast Nook, Formal Dining Rm
- Flooring: Hardwood
- Doors: French Doors
- Windows: Double Pane Windows, Blinds
- Number of fireplaces: 2
- Fireplace features: Electric, Living Room, Wood Burning
Interior area
- Total structure area: 2,934
- Total interior livable area: 2,934 sqft
Property
Parking
- Total spaces: 6
- Parking features: Attached, Driveway
- Attached garage spaces: 2
- Uncovered spaces: 4
Features
- Levels: Two
- Stories: 2
- Entry location: Ground Level w/steps
- Patio & porch: Deck, Patio, Front Porch
- Exterior features: Barbecue, Rain Gutters
- Pool features: None
- Has spa: Yes
- Spa features: Above Ground, Heated with Gas, Hot Tub, Private
- Fencing: Cedar Fence
- Has view: Yes
- View description: Mountain(s)
- Waterfront features: None
Lot
- Size: 9,339 Square Feet
- Dimensions: 119 x 73
- Features: Hillside
Details
- Additional structures: Guest House, Detached Guest House
- Parcel number: 5683030013
- Zoning: LAR1
- Special conditions: Standard
Construction
Type & style
- Home type: SingleFamily
- Architectural style: Traditional
- Property subtype: Residential, Single Family Residence
Materials
- Hard Coat
- Foundation: Combination, Tie Down
- Roof: Asphalt
Condition
- Updated/Remodeled,Repairs Major,Additions/Alter
- Year built: 1939
Utilities & green energy
- Electric: 220 Volt Location (In Laundry), 220 Volt Location (Spa), 220 Volt Location (In Garage)
- Sewer: In Street
- Water: District
Community & HOA
Community
- Security: Carbon Monoxide Detector(s), Security Lights, Gated, Smoke Detector(s)
HOA
- Has HOA: No
Location
- Region: Los Angeles
Financial & listing details
- Price per square foot: $806/sqft
- Tax assessed value: $1,300,000
- Annual tax amount: $15,818
- Date on market: 11/11/2025
Price history
| Date | Event | Price |
|---|---|---|
| 11/12/2025 | Sold | $2,365,000-1.4%$806/sqft |
Source:  CLAW #25570469 Report a problem CLAW #25570469 Report a problem | ||
| 11/11/2025 | Pending sale | $2,399,000$818/sqft |
Source: CLAW #25570469 Report a problem | ||
| 11/11/2025 | Listed for sale | $2,399,000$818/sqft |
Source: CLAW #25570469 Report a problem | ||
| 10/21/2025 | Listing removed | $2,399,000$818/sqft |
Source: CLAW #25570469 Report a problem | ||
| 10/3/2025 | Price change | $2,399,000-3.8%$818/sqft |
Source: CLAW #25570469 Report a problem | ||
| 9/4/2025 | Price change | $2,495,000-5%$850/sqft |
Source: CLAW #25570469 Report a problem | ||
| 8/18/2025 | Listed for sale | $2,625,000+101.9%$895/sqft |
Source: CLAW #25570469 Report a problem | ||
| 11/8/2024 | Sold | $1,300,000-10%$443/sqft |
Source:  CRMLS #SR24206511 Report a problem CRMLS #SR24206511 Report a problem | ||
| 7/30/2024 | Sold | $1,445,000-14.9%$493/sqft |
Source: Public Record Report a problem | ||
| 4/26/2024 | Listing removed | -- |
Source: CLAW #24-354773 Report a problem | ||
| 2/3/2024 | Listed for sale | $1,699,000+17.2%$579/sqft |
Source: CLAW #24-354773 Report a problem | ||
| 7/14/2022 | Sold | $1,450,000+23.4%$494/sqft |
Source:  Pasadena Foothills MLS #P1-9665 Report a problem Pasadena Foothills MLS #P1-9665 Report a problem | ||
| 6/10/2022 | Pending sale | $1,175,000$400/sqft |
Source: CRMLS #P1-9665 Report a problem | ||
| 5/23/2022 | Listed for sale | $1,175,000$400/sqft |
Source: CRMLS #P1-9665 Report a problem | ||
Public tax history
| Year | Property taxes | Tax assessment |
|---|---|---|
| 2025 | $15,818 -12.7% | $1,300,000 -12.1% |
| 2024 | $18,120 +2% | $1,479,000 +2% |
| 2023 | $17,768 +10.1% | $1,450,000 +359% |
| 2022 | $16,131 +312.6% | $315,901 +2% |
| 2021 | $3,909 -0.8% | $309,708 +1% |
| 2020 | $3,943 | $306,534 +2% |
| 2019 | $3,943 +7.1% | $300,525 +2% |
| 2018 | $3,681 | $294,633 +2% |
| 2017 | $3,681 +2.3% | $288,857 +2% |
| 2016 | $3,599 +3% | $283,194 +1.5% |
| 2015 | $3,494 +0.9% | $278,941 +2% |
| 2014 | $3,462 | $273,478 +2.5% |
| 2012 | -- | $266,906 +2% |
| 2011 | -- | $261,674 +0.8% |
| 2010 | -- | $259,719 -0.2% |
| 2009 | -- | $260,337 +2% |
| 2008 | -- | $255,233 +2% |
| 2007 | -- | $250,230 +2% |
| 2006 | -- | $245,324 |
| 2005 | -- | $245,324 +11.8% |
| 2004 | -- | $219,411 +9.9% |
| 2003 | -- | $199,684 +2% |
| 2002 | -- | $195,769 +4% |
| 2000 | -- | $188,169 |
Find assessor info on the county website
Neighborhood: Eagle Rock
Nearby homes
- $1,563,7004 bd2 ba1.9k sqft4971 Wawona St, Los Angeles, CA 90041Off Market
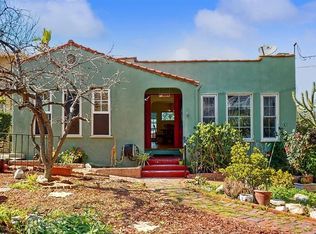
- $1,329,2003 bd2 ba1.4k sqft2816 El Roble Dr, Los Angeles, CA 90041Off Market
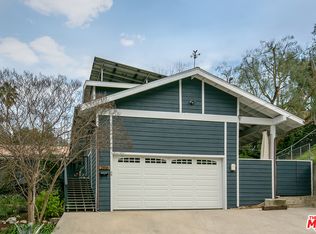
- $1,401,5002 bd1 ba1.4k sqft4964 Wawona St, Los Angeles, CA 90041Off Market
- $1,009,5003 bd2 ba1k sqft4951 Wawona St, Los Angeles, CA 90041Off Market
- $2,300,0004 bd4 ba2.4k sqft4985 Wawona St, Los Angeles, CA 90041Sold
- $934,1002 bd1 ba864 sqft4968 Wawona St, Los Angeles, CA 90041Off Market
- $43,000-- bd-- ba-- sqft4968 Wawona St, Los Angeles, CA 90041Off Market
- $1,556,0003 bd2 ba2k sqft4946 Wawona St, Los Angeles, CA 90041Off Market
Nearby schools
GreatSchools rating
- 7/10Eagle Rock Elementary and Magnet CenterGrades: K-6Distance: 0.7 mi
- 6/10Eagle Rock High SchoolGrades: 7-12Distance: 1.3 mi
Get a cash offer in 3 minutes
Find out how much your home could sell for in as little as 3 minutes with a no-obligation cash offer.
Estimated market value
$2,367,700
Get a cash offer in 3 minutes
Find out how much your home could sell for in as little as 3 minutes with a no-obligation cash offer.
Estimated market value
$2,367,700
- California
- Los Angeles County
- Los Angeles
- 90041
- Eagle Rock
- 4963 Wawona St
Nearby cities
Nearby neighborhoods
Nearby zip codes
Other Los Angeles Topics
