Welcome to 4964 15th St - a completely renovated and move-in-ready 3-bedroom, 1-bath home with the major updates already taken care of.
This home has been thoroughly cleaned up and refreshed while keeping some of its original character, including the beautifully refinished original hardwood floors. The interior is bright, clean, and ready for its next owner, with brand-new appliances and central air conditioning for year-round comfort.
Major improvements include a new roof and updated plumbing completed in 2026, giving buyers peace of mind on two of the home's most important systems.
Highlights include:
* 3 bedrooms
* 1 full bathroom
* Completely renovated and move-in ready
* Beautifully refinished original hardwood floors
* Brand-new appliances
* Central air conditioning
* New roof - 2026
* Updated plumbing - 2026
* Clean, refreshed interior throughout
This is a great opportunity for anyone looking for a home where the work has already been done. Simply move in and enjoy.
Active
$179,000
4964 15th St SW, Canton, OH 44710
3beds
1,200sqft
Single Family Residence
Built in 1947
7,405 Square Feet Lot
$-- Zestimate®
$149/sqft
$-- HOA
What's special
Clean refreshed interior throughoutBrand-new appliancesCentral air conditioning
- 3 hours
- 72
- 15
Zillow last checked:
Listing updated:
Listed by:
Steven Koleno 804-656-5007 contact@beycome.com,
Beycome Brokerage Realty LLC
Source: MLS Now,MLS#: 5250843 Originating MLS: Other/Unspecificed
Originating MLS: Other/UnspecificedFacts & features
Interior
Bedrooms & bathrooms
- Bedrooms: 3
- Bathrooms: 1
- Full bathrooms: 1
- Main level bathrooms: 1
- Main level bedrooms: 2
Primary bedroom
- Level: First
- Dimensions: ND x ND
Bedroom
- Level: First
- Dimensions: ND x ND
Bedroom
- Level: Second
- Dimensions: ND x ND
Primary bathroom
- Level: First
- Dimensions: ND x ND
Kitchen
- Level: First
- Dimensions: ND x ND
Living room
- Level: First
- Dimensions: ND x ND
Heating
- Forced Air, Gas
Cooling
- Central Air
Appliances
- Laundry: Gas Dryer Hookup, In Basement
Features
- Other
- Basement: Full,Unfinished
- Has fireplace: No
Interior area
- Total structure area: 1,200
- Total interior livable area: 1,200 sqft
- Finished area above ground: 1,200
- Finished area below ground: 0
Video & virtual tour
Property
Parking
- Total spaces: 1
- Parking features: Driveway, Detached, Garage
- Garage spaces: 1
Features
- Levels: Two
- Stories: 2
- Exterior features: Lighting
Lot
- Size: 7,405 Square Feet
- Dimensions: 50 x 150
- Features: < 1/2 Acre
Details
- Parcel number: 04300812
- Special conditions: Standard
Construction
Type & style
- Home type: SingleFamily
- Architectural style: Bungalow
- Property subtype: Single Family Residence
Materials
- Frame
- Roof: Asphalt,Shingle
Condition
- Year built: 1947
Utilities & green energy
- Sewer: Public Sewer
- Water: Public
Community & HOA
Community
- Subdivision: Bergold Add
HOA
- Has HOA: No
Location
- Region: Canton
Financial & listing details
- Price per square foot: $149/sqft
- Tax assessed value: $96,700
- Annual tax amount: $1,696
- Date on market: 10/6/2026
- Listing terms: Cash,Conventional,FHA,Other,VA Loan
Estimated market value
Not available
Estimated sales range
Not available
Not available
Price history
| Date | Event | Price |
|---|---|---|
| 10/6/2026 | Listed for sale | $179,000+123.8%$149/sqft |
Source:  MLS Now #5250843 Report a problem MLS Now #5250843 Report a problem | ||
| 8/12/2026 | Sold | $80,000-3%$67/sqft |
Source: Public Record Report a problem | ||
| 9/1/1999 | Sold | $82,500$69/sqft |
Source: Public Record Report a problem | ||
Public tax history
| Year | Property taxes | Tax assessment |
|---|---|---|
| 2024 | $1,576 +2% | $33,850 +9.9% |
| 2023 | $1,546 -0.6% | $30,810 |
| 2022 | $1,555 -6.1% | $30,810 |
| 2021 | $1,656 +29.2% | $30,810 +20.1% |
| 2020 | $1,282 | $25,660 |
| 2019 | $1,282 | $25,660 |
| 2018 | $1,282 +1.9% | $25,660 +10% |
| 2017 | $1,258 -0.5% | $23,320 |
| 2016 | $1,265 -0.9% | $23,320 |
| 2015 | $1,276 | $23,320 +0.2% |
| 2014 | $1,276 +106.6% | $23,280 |
| 2013 | $617 | $23,280 |
| 2012 | -- | $23,280 -20.5% |
| 2011 | -- | $29,270 |
| 2010 | -- | $29,270 |
| 2009 | $1,412 +12.9% | -- |
| 2008 | $1,251 +1% | -- |
| 2007 | $1,239 +9.6% | -- |
| 2005 | $1,130 -0.1% | -- |
| 2004 | $1,131 +1.3% | -- |
| 2003 | $1,117 +10.9% | -- |
| 2002 | $1,007 +2.2% | -- |
| 2001 | $985 -1.4% | -- |
| 2000 | $999 | -- |
Find assessor info on the county website
Monthly payment
Est. payment
Payment breakdown
Explore the cost of this home by adjusting the details. Changes won't be saved.Climate risks
Neighborhood: 44710
Nearby schools
Schools provided by the listing agent
- District: Perry LSD Allen- 207
Source: MLS Now. This data may not be complete. We recommend contacting the local school district to confirm school assignments for this home.

Similar homes
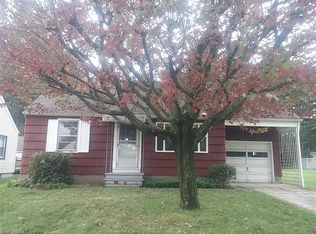
- $--3 bd2 ba1.7k sqft1142 Western Ave SW, Canton, OH 44710AuctionAuction.com 2
- $164,9003 bd2 ba1.3k sqft1220 Maryland Ave SW, Canton, OH 44710For Sale
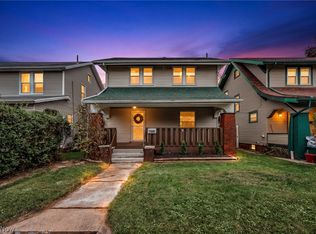 MLS ID #5249188, Maria Comas, Keller Williams Legacy Group Realty. MLS Now
 - $189,9003 bd1 ba936 sqft1308 Manor Ave SW, Canton, OH 44710For Sale
 MLS ID #5244041, Dayna Edwards, EXP Realty, LLC.. MLS Now
 - $189,9003 bd2 ba1.2k sqft1156 Delverne Ave SW, Canton, OH 44710For Sale
 MLS ID #5239081, Brenda Kohler, Hayes Realty. MLS Now
