Skip main navigation
Sold
  • Price Unknown

    4964 Alvin Dark Ave, Baton Rouge, LA 70820

    2beds
    1,187sqft
    Duplex
    Built in 1980
    -- sqft lot
    $133,700 Zestimate®
    $--/sqft
    $1,226 Estimated rent

    Home value

    $133,700

    $120,000 - $147,000

    $1,226/mo

    Zestimate® history
    Loading
    Loading...

    Owner options

    List your home for rent

    $1,226/mo

    Rent Zestimate®

    Find your next renter with Zillow Rental Manager. Plus, with online applications, you can quickly screen prospective tenants – for free.

    Learn more

    $1,226/mo

    Rent Zestimate®

    Refinance and save

    Refinancing to a lower rate could help reduce your monthly payments and save thousands over the life of the loan.

    See today's rates

    Explore your selling options

    Work with a Zillow partner agent

    Leverage their expertise and Zillow's premium Showcase listings to get your home seen by more buyers.

    Get started

    List with your own agent

    Get your home in front of millions of buyers by listing it on Zillow.

    Learn how to do it

    Sell it yourself

    Take full control of how buyers see your home on Zillow by listing For Sale by Owner (FSBO).

    List your home

    What's special

    Huge closetNice pecan bearing treeGroceries storesSteel doorsVaulted ceiling
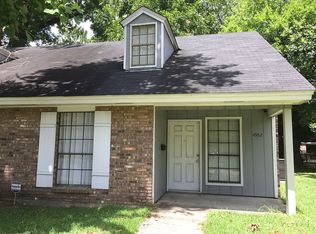
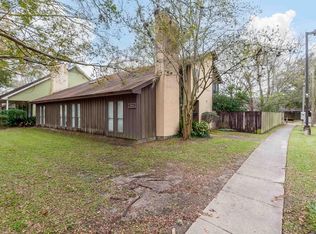
    This townhome is right on the BUS route for LSU - in fact the bus stops right in front of the property! Walk to the LSU home games! PET LOVERS PARADISE on this CORNER lot completely fenced in with a nice pecan bearing tree. Walk your DOGS on shady tree-lined streets. Ready to grow your own GARDEN - this property has that too! As you walk in, there is an entrance closet and you see the two-story vaulted ceiling and the open wrought iron staircase. One bedroom with a huge closet, ceiling fan and bath is downstairs. Upstairs boasts wood look floating floor. The second bedroom is upstairs. It has a vaulted ceiling, ceiling fan, dormer window and adjoining bath. The area downstairs also includes a large living room with a wood burning fireplace, a dining area and the kitchen. All appliances remain in the kitchen, including the refrigerator as well as the washer and dryer in the laundry. All window treatments remain. Steel doors on front and back and locking gate for peace of mind security. Roof was installed in 2014. GUTTERS have been installed along the back of the townhome. HVAC - 3 ton air handler installed in 2015. HVAC system professionally maintained twice a year. Water heater replaced in 2022. Termite contract is with The Bug Man. Carport repairs have been made to prevent any standing water. The owner has made MANY UPGRADES and maintained the property in excellent condition. So convenient to all that LSU has to offer plus shopping, restaurants, groceries stores like ROUSE'S, and downtown.

    Zillow last checked:

    Listing updated:

    Listed by:

    Missy Roberts,

    Compass - Perkins

    Bought with:

    Ryan J Rogers, 995686924

    KELLER WILLIAMS REALTY 4550100

    Source: ROAM MLS,MLS#: 2024002603MLS Logo

    Facts & features

    Interior

    Bedrooms & bathrooms
    • Bedrooms: 2
    • Bathrooms: 2
    • Full bathrooms: 2
    Primary bedroom
    • Level: First
    • Area: 150 Square Feet
    • Dimensions: 12x12.5
    Bedroom
    • Level: Second
    • Area: 137.5 Square Feet
    • Dimensions: 11x12.5
    Bathroom
    • Level: First
    Bathroom
    • Description: Upper Level
    Breakfast
    • Level: First
    • Area: 59.5 Square Feet
    • Dimensions: 7x8.5
    Den
    • Level: First
    • Area: 809.6 Square Feet
    • Dimensions: 35.2x23
    Other
    • Level: First
    Kitchen
    • Level: First
    • Area: 80 Square Feet
    • Dimensions: 10x8
    Pantry
    • Level: First
    Other
    • Level: First
    Heating
    • Central
    Cooling
    • Central Air, Ceiling Fan(s)
    Appliances
    • Included: Dryer, Disposal, Dishwasher, Electric Cooktop, Refrigerator, Washer, Range, Electric Stove Connection
    • Laundry: Electric Dryer Hookup, Washer Hookup
    Features
    • Pantry, Walk-In Closet(s), Varied Ceiling Heights, Cathedral Ceiling(s), Shower/Tub Combo
    • Flooring: Carpet, Ceramic Tile, Laminate
    • Windows: Window Treatments
    • Fireplace features: Wood Burning
    Interior area
    • Total structure area: 1,732
    • Total interior livable area: 1,187 sqft

    Property

    Parking
    • Total spaces: 2
    • Parking features: Covered
    • Has carport: Yes
    Features
    • Levels: Two
    • Stories: 2
    • Exterior features: Lighting
    • Fencing: Full,Privacy,Wood
    Lot
    • Size: 5,662 Square Feet
    • Dimensions: 43.03 x 135.14
    • Features: Corner Lot
    Details
    • Additional structures: Shed(s), Storage
    • Parcel number: 1734709
    • Zoning: Res Multi Family Zone

    Construction

    Type & style
    • Home type: MultiFamily
    • Architectural style: Traditional
    • Property subtype: Duplex
    • Attached to another structure: Yes
    Materials
    • Brick, Frame, Wood Siding
    • Foundation: Slab
    • Roof: Asphalt
    Condition
    • Year built: 1980

    Utilities & green energy

    • Sewer: Public Sewer
    • Water: Public
    • Utilities for property: Cable Available

    Community & HOA

    Community
    • Security: Smoke Detector(s)
    • Subdivision: Sharlo
    HOA
    • Has HOA: No
    Location
    • Region: Baton Rouge

    Financial & listing details

    • Tax assessed value: $128,500
    • Annual tax amount: $1,621
    • Date on market: 2/16/2024
    • Listing terms: Cash,Conventional,FHA,VA Loan

    Price history

    DateEventPrice
    5/22/2024Sold--
    Source: ROAM MLS #2024002603 Report a problem
    4/25/2024Pending sale$149,000$126/sqft
    Source: ROAM MLS #2024002603 Report a problem
    2/16/2024Listed for sale$149,000$126/sqft
    Source: ROAM MLS #2024002603 Report a problem
    6/16/2014Sold--
    Source: ROAM MLS #201404869 Report a problem
    5/18/2007Sold--
    Source: Public Record Report a problem
    4/28/2004Sold--
    Source: ROAM MLS #200465051 Report a problem
    8/27/1999Sold--
    Source: Public Record Report a problem

    Public tax history

    YearProperty taxesTax assessment
    2025$1,621 +4.5%$12,850
    2024$1,550 -1.6%$12,850
    2023$1,576 -0.2%$12,850
    2022$1,580 +2.3%$12,850
    2021$1,544 +0.5%$12,850
    2020$1,537 -4%$12,850
    2019$1,602 +1.2%$12,850
    2018$1,582 $12,850
    2017$1,582 $12,850
    2016$1,582 +2.5%$12,850 +2.8%
    2015$1,544 +3.1%$12,500
    2014$1,497 $12,500
    2013$1,497 +0%$12,500
    2012$1,497 +8.4%$12,500
    2011$1,381 +0%$12,500
    2010$1,381 +335.9%$12,500 +33%
    2007$317 +0.6%$9,400
    2006$315 +36.3%$9,400 +8%
    2004$231 +7.3%$8,700 +2.4%
    2003$215 0%$8,500
    2002$215 +0%$8,500
    2001$215 +31%$8,500
    2000$164 $8,500
    Find assessor info on the county website

    Neighborhood: South Campus

    Nearby schools

    GreatSchools rating
    Get a cash offer in 3 minutes
    Find out how much your home could sell for in as little as 3 minutes with a no-obligation cash offer.
    Estimated market value

    $133,700

    Get a cash offer in 3 minutes
    Find out how much your home could sell for in as little as 3 minutes with a no-obligation cash offer.
    Estimated market value

    $133,700