Skip main navigation
Off market
  • $266,800

    4964 Arrowview Dr, Dayton, OH 45424

    3beds
    1,696sqft
    SingleFamily
    Built in 1976
    0.36 Acres Lot
    $266,800 Zestimate®
    $157/sqft
    $1,665 Estimated rent

    Home value

    $266,800

    $253,000 - $280,000

    $1,665/mo

    Zestimate® history
    Loading
    Loading...

    Owner options

    List your home for rent

    $1,665/mo

    Rent Zestimate®

    Find your next renter with Zillow Rental Manager. Plus, with online applications, you can quickly screen prospective tenants – for free.

    Learn more

    $1,665/mo

    Rent Zestimate®

    Refinance and save

    $1,842/mo

    Est. payment

    Refinancing to a lower rate could help reduce your monthly payments and save thousands over the life of the loan.

    See today's rates

    $1,842/mo

    Est. payment

    Explore your selling options

    Work with a Zillow partner agent

    Leverage their expertise and Zillow's premium Showcase listings to get your home seen by more buyers.

    Get started

    List with your own agent

    Get your home in front of millions of buyers by listing it on Zillow.

    Learn how to do it

    Sell it yourself

    Take full control of how buyers see your home on Zillow by listing For Sale by Owner (FSBO).

    List your home

    What's special

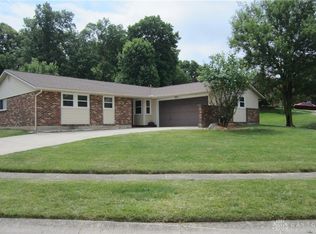
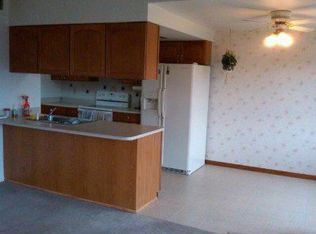
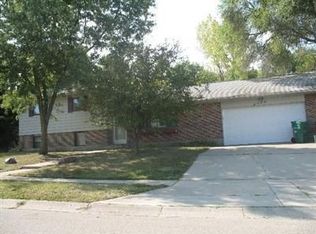
    The details make the DIFFERENCE! This HGTV inspired showplace has been meticulously cared for & thoughtfully updated w/modern finishes throughout. A solid brick exterior features dimensional roofing, replacement windows, a leaded glass entry door, sliding patio doors, vinyl soffits & an insulated garage door for efficiency & easy care. NEW HVAC systems provide year-round comfort & additional piece of mind. Freshly paint, 6 panel doors, central security & a combination of NEW engineered wood plank, carpet & ceramic flooring flow throughout! The kitchen is the heart of this home complete w/new cabinets, hi-def counter tops, built in appliances, serving bar, tiled backsplash & connectivity to the family room! It's very light, bright & easy to work in. Relax in uncrowded comfort in the massive 25X11 family room w/ornamental stacked stone fireplace and new sliders to a rear patio & fenced yard w/garden shed. The spacious owners retreat welcomes larger furniture & showcases an entirely NEW personal bath w/premium finishes. Secondary bedrooms are opposite the primary and center around a beautiful new guest bath! But wait, there's more... Pocket doors introduce a bonus room great for home office, gym, play room or 4th bedroom! Space continues in the formal living room w/access from both the entry & kitchen for the perfect mix of function and flow. If you're looking for a spacious, stylish and exceptionally clean home - welcome to 4964 Arrowview Drive! Once inside... You'll want to stay!

    This property is off market, which means it's not currently listed for sale or rent on Zillow. This may be different from what's available on other websites or public sources.
    Facts & features

    Interior

    Bedrooms & bathrooms
    • Bedrooms: 3
    • Bathrooms: 2
    • Full bathrooms: 2
    Heating
    • Forced air
    Cooling
    • Central
    Features
    • Basement: None
    • Has fireplace: Yes
    Interior area
    • Total interior livable area: 1,696 sqft

    Property

    Parking
    • Total spaces: 2
    • Parking features: Garage - Attached
    Features
    • Levels: 1 Story
    • Exterior features: Brick
    Lot
    • Size: 0.36 Acres
    Details
    • Parcel number: P70003100021
    • Zoning: Residential

    Construction

    Type & style
    • Home type: SingleFamily
    Materials
    • brick
    Condition
    • Year built: 1976

    Utilities & green energy

    • Utilities for property: City Water, Sanitary Sewer, 220 Volt Outlet, Storm Sewer

    Community & HOA

    Location
    • Region: Dayton

    Financial & listing details

    • Price per square foot: $157/sqft
    • Tax assessed value: $153,650
    • Annual tax amount: $2,877

    Price history

    DateEventPrice
    6/23/2023Sold$242,000-1.2%$143/sqft
    Source: Public Record Report a problem
    5/7/2023Pending sale$244,950+8.9%$144/sqft
    Source: DABR MLS #885480 Report a problem
    5/5/2023Listed for sale$225,000+97.5%$133/sqft
    Source: DABR MLS #885480 Report a problem
    11/10/2018Sold$113,900$67/sqft
    Source: Public Record Report a problem
    10/9/2018Pending sale$113,900$67/sqft
    Source: HER Realtors #768270 Report a problem
    10/2/2018Price change$113,900-5%$67/sqft
    Source: HER Realtors #768270 Report a problem
    6/29/2018Listed for sale$119,900$71/sqft
    Source: HER Realtors #419059 Report a problem

    Public tax history

    YearProperty taxesTax assessment
    2025$2,877 0%$53,780
    2024$2,877 +3.5%$53,780
    2023$2,779 +9.8%$53,780 +40.9%
    2022$2,530 -0.3%$38,160
    2021$2,538 -2%$38,160
    2020$2,589 -3.1%$38,160 +9.4%
    2019$2,671 -0.3%$34,870
    2018$2,680 +0.7%$34,870
    2017$2,662 +2.4%$34,870 +5.1%
    2016$2,600 +1.9%$33,180
    2015$2,551 +1.3%$33,180
    2014$2,518 $33,180
    Find assessor info on the county website

    Neighborhood: 45424

    Nearby schools

    GreatSchools rating
    Schools provided by the listing agent
    • District: Huber Heights

    Source: The MLS. This data may not be complete. We recommend contacting the local school district to confirm school assignments for this home.

    Get a cash offer in 3 minutes
    Find out how much your home could sell for in as little as 3 minutes with a no-obligation cash offer.
    Estimated market value
    $266,800
    Get a cash offer in 3 minutes
    Find out how much your home could sell for in as little as 3 minutes with a no-obligation cash offer.
    Estimated market value
    $266,800