Skip main navigation
Off market
Street View
  • $598,300

    4964 Burnley Dr, Williamsburg, VA 23188

    3beds
    2,706sqft
    SingleFamily
    Built in 1997
    0.43 Acres Lot
    $598,300 Zestimate®
    $221/sqft
    $3,216 Estimated rent

    Home value

    $598,300

    $568,000 - $628,000

    $3,216/mo

    Zestimate® history
    Loading
    Loading...

    Owner options

    List your home for rent

    $3,216/mo

    Rent Zestimate®

    Find your next renter with Zillow Rental Manager. Plus, with online applications, you can quickly screen prospective tenants – for free.

    Learn more

    $3,216/mo

    Rent Zestimate®

    Refinance and save

    $3,506/mo

    Est. payment

    Refinancing to a lower rate could help reduce your monthly payments and save thousands over the life of the loan.

    See today's rates

    $3,506/mo

    Est. payment

    Explore your selling options

    Work with a Zillow partner agent

    Leverage their expertise and Zillow's premium Showcase listings to get your home seen by more buyers.

    Get started

    List with your own agent

    Get your home in front of millions of buyers by listing it on Zillow.

    Learn how to do it

    Sell it yourself

    Take full control of how buyers see your home on Zillow by listing For Sale by Owner (FSBO).

    List your home

    What's special

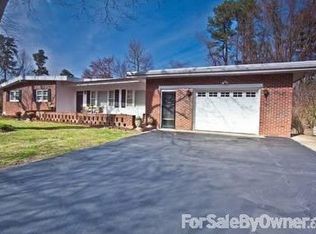
    This beautiful transitional brick home sits on a large and very pretty corner lot in Mill Creek Landing-one of Williamsburg???s most convenient communities near Rt 5 and Rt 199. The neighborhood surrounds a private 9 acre pond and several common areas adjoining it. Swimmers will enjoy the Indigo Park Pool Association within walking distance and the reasonable fees. The home has been very well maintained and has gorgeous landscaping. The dining room and formal room are large and traditionally located. The family room with a vaulted ceiling is a separated from the kitchen only by a 2 sided gas fireplace. The eat in kitchen is very large with ample storage, nice island as well as a nice desk area. The corner pantry is conveniently accessible. All the appliances have been updated and convey. There is a 1st floor master bedroom and bath, with two more up. The 2nd floor features a large loft area, a walk-in attic that is perfect for another bedroom and bath if needed, plus there is another cozy desk and work area. The yard is irrigated throughout and there is a detached shed with a small attached workshop too!

    This property is not currently displayed as for sale or rent on Zillow. This may be different from what's on other websites or public sources.

    Facts & features

    Interior

    Bedrooms & bathrooms
    • Bedrooms: 3
    • Bathrooms: 3
    • Full bathrooms: 2
    • 1/2 bathrooms: 1
    Heating
    • Forced air
    Cooling
    • Other
    Appliances
    • Included: Microwave, Refrigerator
    Features
    • Walk-In Attic, Walk-In Closet, Window Treatments, Skylights, Fireplace Gas-natural
    • Flooring: Carpet, Hardwood, Laminate
    • Has fireplace: Yes
    Interior area
    • Total interior livable area: 2,706 sqft

    Property

    Parking
    • Parking features: Garage - Attached
    Features
    • Exterior features: Brick
    Lot
    • Size: 0.43 Acres
    Details
    • Parcel number: 3841730010

    Construction

    Type & style
    • Home type: SingleFamily
    Materials
    • Foundation: Crawl/Raised
    • Roof: Composition
    Condition
    • Year built: 1997

    Community & HOA

    HOA
    • Has HOA: Yes
    • HOA fee: $25 monthly
    Location
    • Region: Williamsburg

    Financial & listing details

    • Price per square foot: $221/sqft
    • Tax assessed value: $500,300
    • Annual tax amount: $4,152
    • Ownership type: Simple

    Price history

    DateEventPrice
    12/29/2017Sold$347,000-3.3%$128/sqft
    Source: WMLS #1716851 Report a problem
    12/5/2017Pending sale$359,000$133/sqft
    Source: RE/MAX PENINSULA #10125201 Report a problem
    10/2/2017Price change$359,000-2.7%$133/sqft
    Source: RE/MAX Peninsula #10125201 Report a problem
    8/31/2017Price change$369,000-7.5%$136/sqft
    Source: RE/MAX Peninsula #10125201 Report a problem
    5/8/2017Listed for sale$399,000$147/sqft
    Source: RE/MAX Peninsula #10125201 Report a problem

    Public tax history

    YearProperty taxesTax assessment
    2025$4,152 $500,300
    2024$4,152 +26.1%$500,300 +26.1%
    2023$3,294 $396,900
    2022$3,294 +4%$396,900 +5.3%
    2021$3,168 $377,100
    2020$3,168 +4.6%$377,100 +4.6%
    2019$3,029 $360,600
    2017$3,029 $360,600
    2016-- $360,600
    2015-- $360,600
    2014-- $360,600
    2013-- $360,600
    2012-- $360,600 -3.6%
    2011-- $374,100
    2010-- $374,100
    2009-- $374,100
    2008-- --
    2007-- --
    2005-- --
    2004-- --
    2003-- --
    2002-- --
    2001-- --
    Find assessor info on the county website

    Neighborhood: 23188

    Nearby schools

    GreatSchools rating
    Schools provided by the listing agent
    • Elementary: Matthew Whaley Elementary
    • Middle: Berkeley Middle
    • High: Lafayette

    Source: The MLS. This data may not be complete. We recommend contacting the local school district to confirm school assignments for this home.

    Get pre-qualified for a loan
    At Zillow Home Loans, we can pre-qualify you in as little as 5 minutes with no impact to your credit score.

    An equal housing lender. NMLS #10287.

    Sell for more on Zillow
    Get a Zillow Showcase℠ listing at no additional cost and you could sell for .
    $598,300
    2% more
    +$11,966
    With Zillow Showcase(estimated)
    $610,266
