Charming colonial style home conveniently located just minutes away from local schools & Bacci Park. A large front porch welcomes you home with enough space to accommodate an outdoor furniture set for those long Summer nights. The large family room has hardwood floors, a stone wood-burning fireplace, & high ceilings. The home's spacious eat-in kitchen has timeless granite countertops, a center island, stainless steel appliances, & a light filled spot for a family dinner table next to a bay window. There is direct access to the back deck from the kitchen which is perfect for families that like to cook out on the grill. A dedicated office with built in cabinetry & desk, and a powder room are also situated on the main level. The master bedroom is upstairs and features vaulted ceilings, many windows, en-suite bathroom with large tub, & a walk in closet. There are two neighboring secondary bedrooms that share a bathroom with a shower/tub combo. The square footage is extended down into the p
Closed
Tax assessed value
$303,000
4964 E 71st St, Cleveland, OH 44125
3beds
2,761sqft
Single Family Residence
Built in 1942
7,927 Square Feet Lot
$339,500 Zestimate®
$110/sqft
$2,279 Estimated rent
Home value
$339,500
$323,000 - $356,000
$2,279/mo
Zestimate® history
Owner options
List your home for rent
$2,279/mo
Rent Zestimate®
Find your next renter with Zillow Rental Manager. Plus, with online applications, you can quickly screen prospective tenants – for free.
$2,279/mo
Rent Zestimate®
Refinance and save
$2,115/mo
Est. payment
Refinancing to a lower rate could help reduce your monthly payments and save thousands over the life of the loan.
$2,115/mo
Est. payment
Explore your selling options
Work with a Zillow partner agent
Leverage their expertise and Zillow's premium Showcase listings to get your home seen by more buyers.
Get startedList with your own agent
Get your home in front of millions of buyers by listing it on Zillow.
Learn how to do itSell it yourself
Take full control of how buyers see your home on Zillow by listing For Sale by Owner (FSBO).
List your homeWhat's special
Center islandMan doorLarge family roomBack deckLarge back deckHigh ceilingsVaulted ceilings
Zillow last checked:
Listing updated:
Listed by:
Anthony R Latina anthonylatinarealestate@gmail.com(440)465-5611,
RE/MAX Crossroads Properties
Bought with:
Hannah Pannetti, 2020002232
Keller Williams Citywide
Source: MLS Now,MLS#: 4486684 Originating MLS: Akron Cleveland Association of REALTORS
Originating MLS: Akron Cleveland Association of REALTORSFacts & features
Interior
Bedrooms & bathrooms
- Bedrooms: 3
- Bathrooms: 3
- Full bathrooms: 2
- 1/2 bathrooms: 1
- Main level bathrooms: 1
Primary bedroom
- Description: Flooring: Carpet
- Features: Window Treatments
- Level: Second
- Dimensions: 13.00 x 14.00
Bedroom
- Description: Flooring: Carpet
- Features: Window Treatments
- Level: Second
- Dimensions: 7.00 x 16.00
Primary bathroom
- Description: Flooring: Linoleum
- Level: Second
Bathroom
- Description: Flooring: Carpet
- Features: Window Treatments
- Level: Second
- Dimensions: 8.50 x 10.00
Bathroom
- Description: Flooring: Linoleum
- Level: First
Bathroom
- Description: Flooring: Linoleum
- Level: Second
Other
- Level: Basement
Bonus room
- Level: Basement
Dining room
- Description: Flooring: Laminate
- Features: Window Treatments
- Level: First
- Dimensions: 11.00 x 13.00
Eat in kitchen
- Description: Flooring: Laminate
- Features: Window Treatments
- Level: First
- Dimensions: 13.50 x 21.00
Family room
- Description: Flooring: Wood
- Features: Fireplace, Window Treatments
- Level: First
- Dimensions: 13.00 x 23.00
Living room
- Description: Flooring: Carpet
- Features: Window Treatments
- Level: First
- Dimensions: 13.00 x 16.00
Office
- Description: Flooring: Laminate
- Level: First
- Dimensions: 8.00 x 10.00
Heating
- Forced Air, Fireplace(s), Gas
Cooling
- Central Air
Appliances
- Included: Dishwasher, Disposal, Microwave, Range, Refrigerator
Features
- Jetted Tub
- Basement: Full,Partially Finished,Sump Pump
- Number of fireplaces: 1
- Fireplace features: Wood Burning
Interior area
- Total structure area: 2,761
- Total interior livable area: 2,761 sqft
- Finished area above ground: 2,485
- Finished area below ground: 276
Property
Parking
- Total spaces: 2
- Parking features: Drain, Detached, Electricity, Garage, Garage Door Opener, Paved, Shared Driveway, Water Available
- Garage spaces: 2
Accessibility
- Accessibility features: None
Features
- Levels: Two
- Stories: 2
- Patio & porch: Deck, Porch
- Pool features: Community
- Fencing: Chain Link,Privacy
Lot
- Size: 7,927 Square Feet
- Dimensions: 51 x 159
Details
- Parcel number: 52218003
Construction
Type & style
- Home type: SingleFamily
- Architectural style: Colonial
- Property subtype: Single Family Residence
Materials
- Vinyl Siding
- Roof: Asphalt,Fiberglass
Condition
- Year built: 1942
Utilities & green energy
- Water: Public
Community & HOA
Community
- Features: Playground, Park, Pool
- Security: Smoke Detector(s)
HOA
- Has HOA: No
Location
- Region: Cleveland
Financial & listing details
- Price per square foot: $110/sqft
- Tax assessed value: $303,000
- Annual tax amount: $3,844
- Date on market: 9/8/2023
- Cumulative days on market: 28 days
Price history
| Date | Event | Price |
|---|---|---|
| 10/13/2023 | Sold | $303,000+1%$110/sqft |
Source:  MLS Now #4486684 Report a problem MLS Now #4486684 Report a problem | ||
| 10/6/2023 | Pending sale | $299,900$109/sqft |
Source: MLS Now #4486684 Report a problem | ||
| 9/12/2023 | Contingent | $299,900$109/sqft |
Source: MLS Now #4486684 Report a problem | ||
| 9/8/2023 | Listed for sale | $299,900-7.7%$109/sqft |
Source: MLS Now #4486684 Report a problem | ||
| 8/30/2023 | Listing removed | -- |
Source: Owner Report a problem | ||
| 8/15/2023 | Listed for sale | $325,000+42.5%$118/sqft |
Source: Owner Report a problem | ||
| 3/26/2020 | Sold | $228,000+3.7%$83/sqft |
Source: MLS Now #4162337 Report a problem | ||
| 1/27/2020 | Pending sale | $219,900$80/sqft |
Source: Platinum Real Estate #4162337 Report a problem | ||
| 1/22/2020 | Listed for sale | $219,900+7.3%$80/sqft |
Source: Platinum Real Estate #4162337 Report a problem | ||
| 5/11/2018 | Sold | $205,000$74/sqft |
Source: Public Record Report a problem | ||
Public tax history
| Year | Property taxes | Tax assessment |
|---|---|---|
| 2025 | $5,012 +0.1% | $106,050 |
| 2024 | $5,009 +29.2% | $106,050 +32.9% |
| 2023 | $3,877 +0.9% | $79,800 |
| 2022 | $3,844 +1.6% | $79,800 |
| 2021 | $3,783 +17.9% | $79,800 +30.9% |
| 2020 | $3,208 +1.9% | $60,970 |
| 2019 | $3,148 +3.3% | $60,970 |
| 2018 | $3,047 +9.3% | $60,970 +16.9% |
| 2017 | $2,788 +1.1% | $52,160 |
| 2016 | $2,759 | $52,160 |
| 2015 | $2,759 +2.8% | $52,160 +3% |
| 2014 | $2,684 +1.8% | $50,650 |
| 2013 | $2,637 +7.3% | $50,650 +2.9% |
| 2012 | $2,457 +22.1% | $49,220 +3.8% |
| 2011 | $2,012 -2.1% | $47,400 |
| 2010 | $2,055 +0.6% | $47,400 |
| 2009 | $2,042 +14.5% | $47,400 +12% |
| 2008 | $1,784 -1.9% | $42,320 -4.9% |
| 2007 | $1,818 +0.9% | $44,520 +0.7% |
| 2006 | $1,802 +19% | $44,210 +24.5% |
| 2005 | $1,515 +1.6% | $35,500 |
| 2004 | $1,491 +3.2% | $35,500 |
| 2003 | $1,445 +26.1% | $35,500 +15% |
| 2002 | $1,145 -22.4% | $30,870 |
| 2001 | $1,476 | $30,870 |
| 2000 | $1,476 | $30,870 |
Find assessor info on the county website
Neighborhood: 44125
Nearby homes
- $175,9002 bd1 ba1.2k sqft4954 E 71st St, Cuyahoga Heights, OH 44125Off Market
- $222,3004 bd2 ba1.3k sqft4962 E 71st St, Cuyahoga Heights, OH 44125Off Market

- $280,3004 bd2 ba2.6k sqft4958 E 71st St, Cuyahoga Heights, OH 44125Off Market
- $275,9003 bd3 ba1.5k sqft4955 Willow Brook Dr, Cleveland, OH 44125Off Market
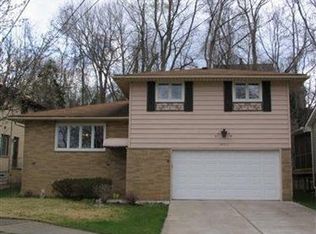
- $225,0003 bd2 ba1.6k sqft4963 Willow Brook Dr, Cleveland, OH 44125Sold
- $201,0003 bd1 ba2.1k sqft4952 E 71st St, Cleveland, OH 44125Off Market
- $245,0003 bd1 ba1.7k sqft4959 Willowbrook Dr, Cuyahoga Heights, OH 44125Sold
- $333,3004 bd2 ba2k sqft4944 E 71st St, Cleveland, OH 44125Off Market
Nearby schools
GreatSchools rating
- 9/10Cuyahoga Heights Elementary SchoolGrades: PK-5Distance: 0.2 mi
- 8/10Cuyahoga Heights Middle SchoolGrades: 6-8Distance: 0.2 mi
- 9/10Cuyahoga Heights High SchoolGrades: 9-12Distance: 0.2 mi
Schools provided by the listing agent
- District: Cuyahoga Heights LSD - 1811
Source: MLS Now. This data may not be complete. We recommend contacting the local school district to confirm school assignments for this home.
Get a cash offer in 3 minutes
Find out how much your home could sell for in as little as 3 minutes with a no-obligation cash offer.
Estimated market value
$339,500
Get a cash offer in 3 minutes
Find out how much your home could sell for in as little as 3 minutes with a no-obligation cash offer.
Estimated market value
$339,500
- Ohio
- Cuyahoga County
- Cuyahoga Heights
- 44125
- 4964 E 71st St
Nearby cities
Nearby zip codes
Other Cuyahoga Heights Topics
- Apartments for Rent in 44125
- Houses for Sale in 44125
- Houses for Rent in 44125
- 44125 Real Estate
- Cuyahoga Heights Condos
- Houses for Sale in Cuyahoga Heights
- Newest Listings in Cuyahoga Heights
- Cuyahoga Heights Home Values
- Cuyahoga Heights Real Estate Agents
- Cuyahoga Heights Refinance
- Cuyahoga Heights Mortgage Rates
