Discover your dream townhouse in a serene complex surrounded by lush lawns, trees, and walking trails. This beautifully updated unit feels like a single-family home, with only one shared wall and no units above or below. Step outside to a spacious front lawn, perfect for kids to play. Inside, enjoy the warmth of bamboo wood floors and a modern kitchen featuring custom cabinets, stainless steel appliances, quartz countertops, and recessed lighting. The half bath boasts an updated vanity with granite, adding a touch of luxury. The second floor laundry room adds convenience, while the stunning master suite offers a luxurious retreat with a granite vanity, a spacious tub, a luxury tile shower, and two closets. The renovated hall bath features tile floors and an updated vanity, alongside a jetted tub. Step out to your backyard patio, ideal for BBQs and outdoor dining, with a convenient storage shed. Enjoy two assigned parking spaces in a carport right off the back patio. This community features two pools and a hot tub, and is just minutes from CalTrain, VTA, Silicon Valley tech hubs, and New Village Oaks Shopping Center. Just a short walk to Edenvale Gardens Park playground and popular walking path, the historic Hayes Mansion and Hayes Elementary. The perfect place to call home!
Sold for $833,000
$833,000
4964 Flat Rock Cir, San Jose, CA 95136
3beds
1,268sqft
Townhouse, Residential
Built in 1985
-- sqft lot
$803,300 Zestimate®
$657/sqft
$3,963 Estimated rent
Home value
$803,300
$731,000 - $876,000
$3,963/mo
Zestimate® history
Owner options
List your home for rent
$3,963/mo
Rent Zestimate®
Find your next renter with Zillow Rental Manager. Plus, with online applications, you can quickly screen prospective tenants – for free.
$3,963/mo
Rent Zestimate®
Refinance and save
$5,853/mo
Est. payment
Refinancing to a lower rate could help reduce your monthly payments and save thousands over the life of the loan.
$5,853/mo
Est. payment
Explore your selling options
Work with a Zillow partner agent
Leverage their expertise and Zillow's premium Showcase listings to get your home seen by more buyers.
Get startedList with your own agent
Get your home in front of millions of buyers by listing it on Zillow.
Learn how to do itSell it yourself
Take full control of how buyers see your home on Zillow by listing For Sale by Owner (FSBO).
List your homeWhat's special
Backyard patioSurrounded by lush lawnsStunning master suiteBamboo wood floorsSerene complexQuartz countertopsStainless steel appliances
Zillow last checked:
Listing updated:
Listed by:
Matt Cossell 01382971 408-761-3271,
KW Bay Area Estates 408-560-9000
Bought with:
William Tran, 01510440
Elite Realty Services
Source: MLSListings Inc,MLS#: ML81983501
Facts & features
Interior
Bedrooms & bathrooms
- Bedrooms: 3
- Bathrooms: 3
- Full bathrooms: 2
- 1/2 bathrooms: 1
Rooms
- Room types: Laundry
Bedroom
- Features: PrimarySuiteRetreat
Bathroom
- Features: Granite, ShowersoverTubs2plus, Tile, TubwJets, UpdatedBaths
Dining room
- Features: FormalDiningRoom
Family room
- Features: SeparateFamilyRoom
Kitchen
- Features: _220VoltOutlet
Heating
- Central Forced Air
Cooling
- Ceiling Fan(s)
Appliances
- Included: Electric Cooktop, Dishwasher, Disposal, Microwave, Oven/Range, Washer/Dryer
- Laundry: Upper Floor, Inside
Features
- Flooring: Carpet, Laminate, Tile, Wood
- Common walls with other units/homes: End Unit
Interior area
- Total structure area: 1,268
- Total interior livable area: 1,268 sqft
Property
Parking
- Total spaces: 2
- Parking features: Assigned, Covered
- Carport spaces: 2
Features
- Stories: 2
- Patio & porch: Balcony/Patio
- Exterior features: Fenced
- Pool features: Community, Fenced, In Ground
- Fencing: Wood
- Has view: Yes
- View description: Greenbelt
Details
- Parcel number: 68526063
- Zoning: R1
- Special conditions: Standard
Construction
Type & style
- Home type: Townhouse
- Architectural style: Traditional
- Property subtype: Townhouse, Residential
Materials
- Foundation: Slab
- Roof: Composition
Condition
- New construction: No
- Year built: 1985
Utilities & green energy
- Gas: PublicUtilities
- Sewer: Public Sewer
- Water: Public
- Utilities for property: Public Utilities, Water Public
Community & HOA
HOA
- Has HOA: Yes
- Services included: Insurance
- HOA fee: $495 monthly
Location
- Region: San Jose
Financial & listing details
- Price per square foot: $657/sqft
- Tax assessed value: $261,721
- Annual tax amount: $4,520
- Date on market: 10/24/2024
- Listing agreement: ExclusiveRightToSell
- Listing terms: CashorConventionalLoan
Price history
| Date | Event | Price |
|---|---|---|
| 1/15/2025 | Sold | $833,000-2%$657/sqft |
Source:  MLSListings Inc #ML81983501 Report a problem MLSListings Inc #ML81983501 Report a problem | ||
| 12/3/2024 | Contingent | $849,950$670/sqft |
Source: MLSListings Inc #ML81983501 Report a problem | ||
| 10/24/2024 | Listed for sale | $849,950+13.3%$670/sqft |
Source: MLSListings Inc #ML81983501 Report a problem | ||
| 8/21/2021 | Listing removed | -- |
Source:  bridgeMLS/CCAR/Bay East AOR #40960928 Report a problem bridgeMLS/CCAR/Bay East AOR #40960928 Report a problem | ||
| 8/16/2021 | Price change | $749,900-2.6%$591/sqft |
Source: bridgeMLS/CCAR/Bay East AOR #40960928 Report a problem | ||
| 7/29/2021 | Listed for sale | $770,000+400%$607/sqft |
Source: bridgeMLS/CCAR/Bay East AOR #40960928 Report a problem | ||
| 12/3/1993 | Sold | $154,000$121/sqft |
Source: Public Record Report a problem | ||
Public tax history
| Year | Property taxes | Tax assessment |
|---|---|---|
| 2025 | $4,520 +3% | $261,721 +2% |
| 2024 | $4,390 +2.1% | $256,590 +2% |
| 2023 | $4,298 +0.7% | $251,560 +2% |
| 2022 | $4,268 +2.4% | $246,628 +2% |
| 2021 | $4,168 +3.3% | $241,793 +1% |
| 2020 | $4,035 | $239,315 +2% |
| 2019 | $4,035 +4% | $234,624 +2% |
| 2018 | $3,879 | $230,024 +2% |
| 2017 | $3,879 +1.5% | $225,514 +2% |
| 2016 | $3,820 +7.5% | $221,094 +1.5% |
| 2015 | $3,555 +18.8% | $217,774 +2% |
| 2014 | $2,991 | $213,509 +0.5% |
| 2013 | -- | $212,545 +2% |
| 2012 | -- | $208,378 +2% |
| 2011 | -- | $204,293 +0.8% |
| 2010 | -- | $202,767 -0.2% |
| 2009 | -- | $203,249 +2% |
| 2008 | -- | $199,265 +2% |
| 2007 | -- | $195,358 +2% |
| 2006 | -- | $191,528 +2% |
| 2005 | -- | $187,773 +2% |
| 2004 | -- | $184,092 +1.9% |
| 2003 | -- | $180,719 +2% |
| 2002 | -- | $177,177 +2% |
| 2001 | -- | $173,704 |
Find assessor info on the county website
Neighborhood: Blossom Valley
Nearby homes
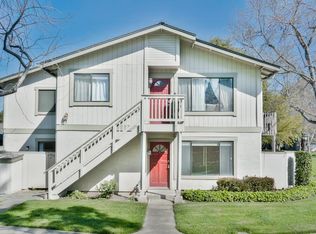
- $590,0002 bd1 ba816 sqft4974 Flat Rock Cir, San Jose, CA 95136Sold
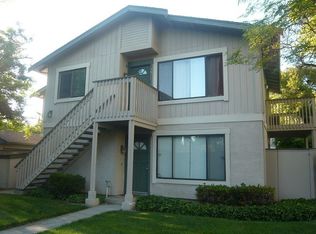
- $491,1002 bd1 ba816 sqft4976 Flat Rock Cir, San Jose, CA 95136Off Market
- $589,7002 bd1 ba988 sqft4972 Flat Rock Cir, San Jose, CA 95136Off Market
- $698,8882 bd2 ba988 sqft4970 Flat Rock Cir, San Jose, CA 95136Sold
- $675,0002 bd2 ba1.1k sqft4968 Flat Rock Cir, San Jose, CA 95136Off Market
- $797,1003 bd3 ba1.2k sqft4966 Flat Rock Cir #F, San Jose, CA 95136Off Market
- $761,4003 bd3 ba1.2k sqft4966 Flat Rock Cir, San Jose, CA 95136Off Market
- $664,4002 bd2 ba1.1k sqft4966 Rue Le Mans, San Jose, CA 95136Off Market
Nearby schools
GreatSchools rating
- 8/10Hayes Elementary SchoolGrades: K-6Distance: 0.2 mi
- 2/10Davis (Caroline) Intermediate SchoolGrades: 7-8Distance: 0.6 mi
- 5/10Oak Grove High SchoolGrades: 9-12Distance: 0.7 mi
Schools provided by the listing agent
- Elementary: HayesElementary
- Middle: CarolineDavisIntermediate
- High: OakGroveHigh
- District: OakGroveElementary
Source: MLSListings Inc. This data may not be complete. We recommend contacting the local school district to confirm school assignments for this home.
Get a cash offer in 3 minutes
Find out how much your home could sell for in as little as 3 minutes with a no-obligation cash offer.
Estimated market value
$803,300
Get a cash offer in 3 minutes
Find out how much your home could sell for in as little as 3 minutes with a no-obligation cash offer.
Estimated market value
$803,300
- California
- Santa Clara County
- San Jose
- 95136
- Blossom Valley
- 4964 Flat Rock Cir
Nearby cities
Nearby neighborhoods
Nearby zip codes
Other San Jose Topics
