Skip main navigation
Sold for $886,000
  • $886,000

    4964 Gullane Dr, Ann Arbor, MI 48103

    4beds
    4,806sqft
    Single Family Residence
    Built in 1999
    0.4 Acres Lot
    $888,800 Zestimate®
    $184/sqft
    $4,903 Estimated rent

    Home value

    $888,800

    $791,000 - $995,000

    $4,903/mo

    Zestimate® history
    Loading
    Loading...

    Owner options

    List your home for rent

    $4,903/mo

    Rent Zestimate®

    Find your next renter with Zillow Rental Manager. Plus, with online applications, you can quickly screen prospective tenants – for free.

    Learn more

    $4,903/mo

    Rent Zestimate®

    Refinance and save

    $6,355/mo

    Est. payment

    Refinancing to a lower rate could help reduce your monthly payments and save thousands over the life of the loan.

    See today's rates

    $6,355/mo

    Est. payment

    Explore your selling options

    Work with a Zillow partner agent

    Leverage their expertise and Zillow's premium Showcase listings to get your home seen by more buyers.

    Get started

    List with your own agent

    Get your home in front of millions of buyers by listing it on Zillow.

    Learn how to do it

    Sell it yourself

    Take full control of how buyers see your home on Zillow by listing For Sale by Owner (FSBO).

    List your home

    What's special

    Finished walk-out basementGrand two-story foyerSpacious great roomSpa-like en-suite bathHardwood floorsFull wet barWalk-in closet
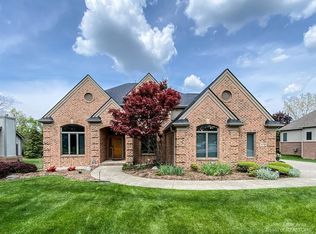
    Welcome to this Elegant Colonial Showpiece in Polo Fields Golf Community. Step into timeless elegance with this stunning two-story home nestled in the prestigious Polo Fields Golf & Country Club community. From the moment you enter the grand two-story foyer, you'll be captivated by the craftsmanship and thoughtful design throughout. The first floor boasts gleaming hardwood floors and an inviting layout, including a front office with bay window, a formal dining and living room, and a spacious great room with a charming brick fireplace. Step through double French doors into the sun-drenched four-season room, complete with skylights, creating a perfect retreat year-round.The chef’s kitchen features maple cabinetry, granite countertops, stainless steel appliances, and a gas stove, with an eat-in dining area leading to the back deck makes it perfect for BBQs and outdoor entertaining. Additional first-floor conveniences include a laundry room and powder room. Upstairs, the luxurious step-up primary suite is a true sanctuary, featuring a spa-like en-suite bath with double sinks, a jetted tub, a separate shower, and a walk-in closet with hardwood floors and a private dressing room. Three additional spacious bedrooms and a centrally located full bath complete the second level. The finished walk-out basement is an entertainer’s dream! Complete with a full kitchen featuring granite countertops, an island, a farmhouse sink, and a large pantry, this space is ideal for hosting. A dining area with a doorwall opens to a stamped patio with a hot tub, while the sports room boasts a mini basketball court. The lower level also offers a family room with a fireplace, a full wet bar, a full bath with a tiled shower and separate urinal, and an office/non-conforming bedroom. Polo Fields Golf & Country Club offers a paid membership access to world-class amenities, including: Golf, Swimming, Basketball, Tennis & Pickleball, Playground and more. Home is close to Freeways, downtown AA & UofM events, shopping and dining.

    Zillow last checked:

    Listing updated:

    Listed by:

    Rick Beaudin 810-533-4343,

    KW Realty Livingston

    Bought with:

    Curt Zell, 6501375429

    The Charles Reinhart Company

    Source: Realcomp II,MLS#: 20250014829MLS Logo

    Facts & features

    Interior

    Bedrooms & bathrooms
    • Bedrooms: 4
    • Bathrooms: 4
    • Full bathrooms: 3
    • 1/2 bathrooms: 1
    Primary bedroom
    • Level: Second
    • Area: 320
    • Dimensions: 16 x 20
    Bedroom
    • Level: Second
    • Area: 176
    • Dimensions: 16 x 11
    Bedroom
    • Level: Second
    • Area: 225
    • Dimensions: 15 x 15
    Bedroom
    • Level: Second
    • Area: 182
    • Dimensions: 13 x 14
    Primary bathroom
    • Level: Second
    • Area: 132
    • Dimensions: 11 x 12
    Other
    • Level: Second
    • Area: 88
    • Dimensions: 11 x 8
    Other
    • Level: Basement
    • Area: 70
    • Dimensions: 7 x 10
    Other
    • Level: Entry
    • Area: 24
    • Dimensions: 6 x 4
    Other
    • Level: Entry
    • Area: 168
    • Dimensions: 14 x 12
    Other
    • Level: Basement
    • Area: 112
    • Dimensions: 14 x 8
    Dining room
    • Level: Entry
    • Area: 195
    • Dimensions: 15 x 13
    Family room
    • Level: Entry
    • Area: 336
    • Dimensions: 16 x 21
    Family room
    • Level: Basement
    • Area: 168
    • Dimensions: 12 x 14
    Flex room
    • Level: Basement
    • Area: 336
    • Dimensions: 12 x 28
    Other
    • Level: Entry
    • Area: 180
    • Dimensions: 12 x 15
    Game room
    • Level: Basement
    • Area: 210
    • Dimensions: 15 x 14
    Kitchen
    • Level: Entry
    • Area: 192
    • Dimensions: 16 x 12
    Other
    • Level: Basement
    • Area: 168
    • Dimensions: 14 x 12
    Laundry
    • Level: Entry
    • Area: 63
    • Dimensions: 9 x 7
    Library
    • Level: Entry
    • Area: 22
    • Dimensions: 2 x 11
    Living room
    • Level: Entry
    • Area: 210
    • Dimensions: 15 x 14
    Loft
    • Level: Second
    • Area: 154
    • Dimensions: 7 x 22
    Other
    • Level: Basement
    • Area: 120
    • Dimensions: 12 x 10
    Other
    • Level: Basement
    • Area: 121
    • Dimensions: 11 x 11
    Heating
    • Forced Air, Natural Gas
    Cooling
    • Ceiling Fans, Central Air
    Appliances
    • Included: Dishwasher, Dryer, Free Standing Gas Oven, Free Standing Refrigerator, Stainless Steel Appliances, Washer
    • Laundry: Laundry Room
    Features
    • High Speed Internet, Jetted Tub, Spa Hottub
    • Basement: Finished,Walk Out Access
    • Has fireplace: Yes
    • Fireplace features: Basement, Family Room
    Interior area
    • Total interior livable area: 4,806 sqft
    • Finished area above ground: 3,306
    • Finished area below ground: 1,500

    Property

    Parking
    • Total spaces: 3
    • Parking features: Three Car Garage, Attached, Direct Access, Electricityin Garage, Garage Door Opener, Side Entrance
    • Attached garage spaces: 3
    Features
    • Levels: Two
    • Stories: 2
    • Entry location: GroundLevelwSteps
    • Patio & porch: Deck, Porch
    • Exterior features: Spa Hottub
    • Pool features: None
    Lot
    • Size: 0.4 Acres
    • Dimensions: 104 x 206 x 71 x 195
    • Features: Near Golf Course
    Details
    • Parcel number: H00827285066
    • Special conditions: Short Sale No,Standard

    Construction

    Type & style
    • Home type: SingleFamily
    • Architectural style: Colonial
    • Property subtype: Single Family Residence
    Materials
    • Brick
    • Foundation: Basement, Poured
    • Roof: Asphalt
    Condition
    • Platted Sub
    • New construction: No
    • Year built: 1999

    Utilities & green energy

    • Sewer: Public Sewer
    • Water: Public
    • Utilities for property: Cable Available

    Community & HOA

    Community
    • Features: Golf
    • Subdivision: SAGINAW GREENS NORTH
    HOA
    • Has HOA: Yes
    • HOA fee: $500 annually
    Location
    • Region: Ann Arbor

    Financial & listing details

    • Price per square foot: $184/sqft
    • Tax assessed value: $302,844
    • Annual tax amount: $10,966
    • Date on market: 3/6/2025
    • Cumulative days on market: 6 days
    • Listing agreement: Exclusive Right To Sell
    • Listing terms: Cash,Conventional,FHA

    Price history

    DateEventPrice
    6/19/2025Pending sale$850,000-4.1%$177/sqft
    Source: Realcomp II #20250014829 Report a problem
    4/18/2025Sold$886,000+4.2%$184/sqft
    Source: Realcomp II #20250014829 Report a problem
    3/13/2025Pending sale$850,000$177/sqft
    Source: Realcomp II #20250014829 Report a problem
    3/6/2025Listed for sale$850,000+37.1%$177/sqft
    Source: Realcomp II #20250014829 Report a problem
    10/14/2013Sold$620,000-3.1%$129/sqft
    Source: MichRIC #23058279 Report a problem
    7/28/2013Listed for sale$639,900+28%$133/sqft
    Source: Real Estate One #3215183 Report a problem
    5/6/2004Sold$500,000+733.3%$104/sqft
    Source: Public Record Report a problem
    1/8/1998Sold$60,000$12/sqft
    Source: Public Record Report a problem

    Public tax history

    YearProperty taxesTax assessment
    2025$11,418 $412,100 +9.8%
    2024-- $375,300 +13.6%
    2023-- $330,500 +7.3%
    2022-- $308,000 +1.9%
    2021-- $302,200 +0.5%
    2020-- $300,800 +5.8%
    2019-- $284,400 +5.4%
    2018-- $269,800 -4.9%
    2017-- $283,600 +16.2%
    2016-- $243,959 +0.3%
    2015-- $243,230 +7.1%
    2014-- $227,200
    2013-- $227,200 +1.7%
    2012-- $223,300 -0.1%
    2011-- $223,536 +1.7%
    2010-- $219,800 -1.6%
    2009-- $223,400 -5.4%
    2008-- $236,200 -7.6%
    2007-- $255,500 -6.1%
    2005-- $272,000 +3.2%
    2004-- $263,600 +1.9%
    2003-- $258,600 +13.7%
    2002$6,251 +87.3%$227,400
    2001$3,338 +13%$227,400 +12%
    2000$2,955 +465.6%$203,100 +5%
    1999$522 $193,400
    Find assessor info on the county website

    Neighborhood: 48103

    Nearby schools

    GreatSchools rating
    Get a cash offer in 3 minutes
    Find out how much your home could sell for in as little as 3 minutes with a no-obligation cash offer.
    Estimated market value
    $888,800
    Get a cash offer in 3 minutes
    Find out how much your home could sell for in as little as 3 minutes with a no-obligation cash offer.
    Estimated market value
    $888,800