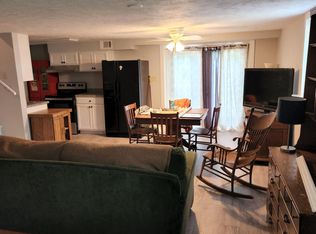
This spacious all-brick home offers an incredible combination of living space, versatility, and timeless appeal. Featuring 5 bedrooms, 2 full bathrooms, and a 2-car garage, this property provides room for everyone while maintaining a warm and inviting atmosphere. The main level boasts 1,682 square feet of comfortable living space, thoughtfully designed for everyday living and entertaining. One of the home's standout features is the fully enclosed sunroom, offering the perfect place to relax, enjoy natural light year-round, or create an additional living, dining, or hobby space. Just beyond the sunroom, the back deck provides an ideal setting for grilling, gathering with friends and family, or simply enjoying the outdoors. Adding even more value is the approximately 739 square feet of finished basement space, offering endless possibilities for a media room, game room, home office, fitness area, guest quarters, or additional living space. With a total of over 2,400 square feet of usable space between the main level and finished basement, this home provides exceptional flexibility to fit a variety of lifestyles. One of the major updates buyers will appreciate is the roof, which is only 3 years old. Having this significant improvement already completed offers added peace of mind and helps reduce concerns about future maintenance expenses, making this home an even more attractive investment. The durable all-brick exterior offers classic curb appeal and low-maintenance ownership, while the generous floor plan provides the perfect balance of comfort and functionality. Whether you're looking for extra space for a growing family or simply want room to spread out, this home delivers. Schedule your private showing today and discover all the possibilities this exceptional property has to offer!
Closed
Zillow last checked:
Listing updated:
Bought with:
Jennifer R Houston, 282721
HomeSmart
Source: GAMLS,MLS#: 10783804
Price history
| Date | Event | Price |
|---|---|---|
| 7/28/2026 | Sold | $210,000-2.3%$87/sqft |
Source:  GAMLS #10783804 Report a problem GAMLS #10783804 Report a problem | ||
| 6/29/2026 | Pending sale | $214,900$89/sqft |
Source: CGMLS #263586 Report a problem | ||
| 6/22/2026 | Listed for sale | $214,900$89/sqft |
Source: GAMLS #10783804 Report a problem | ||
| 6/13/2026 | Pending sale | $214,900$89/sqft |
Source: CGMLS #263586 Report a problem | ||
| 6/11/2026 | Listed for sale | $214,900-2.5%$89/sqft |
Source: GAMLS #10783804 Report a problem | ||
| 1/30/2026 | Listing removed | $220,500$91/sqft |
Source:  MGMLS #180912 Report a problem MGMLS #180912 Report a problem | ||
| 12/1/2025 | Price change | $220,500-4.1%$91/sqft |
Source: MGMLS #180912 Report a problem | ||
| 9/19/2025 | Price change | $229,900-2.1%$95/sqft |
Source: MGMLS #180912 Report a problem | ||
| 8/12/2025 | Listed for sale | $234,900+14.6%$97/sqft |
Source: MGMLS #180912 Report a problem | ||
| 12/6/2022 | Sold | $205,000-1.9%$85/sqft |
Source: Public Record Report a problem | ||
| 10/31/2022 | Pending sale | $209,000$86/sqft |
Source: MGMLS #167746 Report a problem | ||
| 10/17/2022 | Listed for sale | $209,000$86/sqft |
Source: CGMLS #226204 Report a problem | ||
| 10/14/2022 | Pending sale | $209,000$86/sqft |
Source: MGMLS #167746 Report a problem | ||
| 10/5/2022 | Listed for sale | $209,000+31.5%$86/sqft |
Source: MGMLS #167746 Report a problem | ||
| 6/12/2008 | Listing removed | $158,900$66/sqft |
Source: NCI #95045 Report a problem | ||
| 5/23/2008 | Listed for sale | $158,900+14%$66/sqft |
Source: NCI #95045 Report a problem | ||
| 12/29/2006 | Sold | $139,397$58/sqft |
Source: Public Record Report a problem | ||



Get a cash offer in 3 minutes
Find out how much your home could sell for in as little as 3 minutes with a no-obligation cash offer.
Estimated market value
$209,200
