Just Listed in Hermitage!
Built in 2024 and better than new, this 4 bed, 2.5 bath home offers 2,479 sq ft of thoughtfully designed space. Enjoy a newly built screened-in back patio, perfect for outdoor dinner parties and early morning coffees, a fenced backyard overlooking a peaceful valley of trees and wildlife, and a flex space on the main level perfect for your home office.
Upstairs, you’ll find the spacious primary suite, along with three additional bedrooms and the laundry room for easy convenience.
The kitchen features a large island that opens to the living area, with white cabinets, quartz countertops, oak EVP flooring, and tweed carpet.
Located in a growing Hermitage community with a dog park, underground utilities and just under 30 minutes from downtown Nashville. Energy-efficient, stylish, and move-in ready!
Washer and dryer to remain as well outdoor cameras and ring doorbell.
Closed
$500,000
4964 Leesa Ann Ln, Hermitage, TN 37076
4beds
2,479sqft
Single Family Residence, Residential
Built in 2024
6,098 Square Feet Lot
$500,700 Zestimate®
$202/sqft
$3,247 Estimated rent
Home value
$500,700
$476,000 - $526,000
$3,247/mo
Zestimate® history
Owner options
List your home for rent
$3,247/mo
Rent Zestimate®
Find your next renter with Zillow Rental Manager. Plus, with online applications, you can quickly screen prospective tenants – for free.
$3,247/mo
Rent Zestimate®
Refinance and save
$3,104/mo
Est. payment
Refinancing to a lower rate could help reduce your monthly payments and save thousands over the life of the loan.
$3,104/mo
Est. payment
Explore your selling options
Work with a Zillow partner agent
Leverage their expertise and Zillow's premium Showcase listings to get your home seen by more buyers.
Get startedList with your own agent
Get your home in front of millions of buyers by listing it on Zillow.
Learn how to do itSell it yourself
Take full control of how buyers see your home on Zillow by listing For Sale by Owner (FSBO).
List your homeWhat's special
Fenced backyardTweed carpetWhite cabinetsOak evp flooringQuartz countertopsSpacious primary suite
Zillow last checked:
Listing updated:
Listed by:
April Harrington 615-419-3782,
Exit Real Estate Experts,
Ashley Bess 615-587-7869,
Exit Real Estate Experts
Bought with:
Jordyn Hollingsworth, 372700
Compass Tennessee, LLC
Source: RealTracs MLS as distributed by MLS GRID,MLS#: 3032497
Facts & features
Interior
Bedrooms & bathrooms
- Bedrooms: 4
- Bathrooms: 3
- Full bathrooms: 2
- 1/2 bathrooms: 1
Bedroom 4
- Features: Extra Large Closet
- Level: Extra Large Closet
- Area: 132 Square Feet
- Dimensions: 11x12
Recreation room
- Area: 195 Square Feet
- Dimensions: 13x15
Heating
- Central
Cooling
- Central Air, Electric, Gas
Appliances
- Included: Electric Oven, Electric Range, Dishwasher, Disposal, Dryer, ENERGY STAR Qualified Appliances, Microwave, Refrigerator, Stainless Steel Appliance(s), Washer
Features
- Extra Closets, Open Floorplan, Pantry, Smart Thermostat, Walk-In Closet(s)
- Flooring: Carpet, Wood, Vinyl
- Basement: None
Interior area
- Total structure area: 2,479
- Total interior livable area: 2,479 sqft
- Finished area above ground: 2,479
Property
Parking
- Total spaces: 4
- Parking features: Garage Door Opener, Garage Faces Front, Concrete
- Attached garage spaces: 2
- Uncovered spaces: 2
Accessibility
- Accessibility features: Smart Technology
Features
- Levels: One
- Stories: 2
- Patio & porch: Patio, Screened
- Fencing: Back Yard
- Has view: Yes
- View description: Valley
Lot
- Size: 6,098 Square Feet
- Dimensions: 51 x 120
- Features: Level
- Topography: Level
Details
- Parcel number: 076050B24300CO
- Special conditions: Standard
Construction
Type & style
- Home type: SingleFamily
- Architectural style: Traditional
- Property subtype: Single Family Residence, Residential
Materials
- Vinyl Siding
- Roof: Shingle
Condition
- New construction: No
- Year built: 2024
Utilities & green energy
- Sewer: Public Sewer
- Water: Public
- Utilities for property: Electricity Available, Water Available
Green energy
- Energy efficient items: Attic Fan, Windows, Thermostat, Insulation
Community & HOA
Community
- Security: Carbon Monoxide Detector(s), Smoke Detector(s), Smart Camera(s)/Recording
- Subdivision: Chandler Reserve
HOA
- Has HOA: Yes
- Amenities included: Dog Park
- Services included: Internet
- HOA fee: $139 monthly
Location
- Region: Hermitage
Financial & listing details
- Price per square foot: $202/sqft
- Tax assessed value: $517,600
- Annual tax amount: $460
- Date on market: 10/24/2025
- Electric utility on property: Yes
Price history
| Date | Event | Price |
|---|---|---|
| 12/5/2025 | Sold | $500,000-2%$202/sqft |
Source:  RealTracs MLS as distributed by MLS GRID #3032497 Report a problem RealTracs MLS as distributed by MLS GRID #3032497 Report a problem | ||
| 11/15/2025 | Contingent | $510,000$206/sqft |
Source: RealTracs MLS as distributed by MLS GRID #3032497 Report a problem | ||
| 10/24/2025 | Listed for sale | $510,000+2.1%$206/sqft |
Source: RealTracs MLS as distributed by MLS GRID #3032497 Report a problem | ||
| 8/12/2024 | Sold | $499,320$201/sqft |
Source: Public Record Report a problem | ||
Public tax history
| Year | Property taxes | Tax assessment |
|---|---|---|
| 2025 | $3,600 +682.2% | $129,400 +721.6% |
| 2024 | $460 | $15,750 |
Find assessor info on the county website
Neighborhood: 37076
Nearby homes
- $430,0004 bd3 ba2k sqft1742 Flora Grv LOT 167, Hermitage, TN 37076Sold
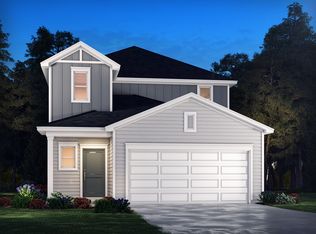
- $465,0004 bd3 ba2.4k sqft1836 Mahala Dr LOT 19, Hermitage, TN 37076Sold

- $505,0004 bd4 ba2.7k sqft1925 Mahala Dr LOT 112, Hermitage, TN 37076Sold

- $469,1704 bd3 ba2.1k sqft4956 Leesa Ann Ln, Hermitage, TN 37076New Construction
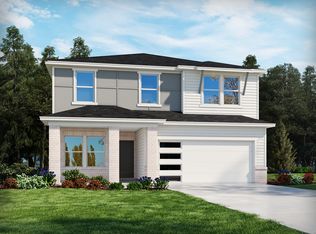
- $489,1404 bd3 ba2.4k sqft1831 Mahala Dr LOT 130, Hermitage, TN 37076Sold
- $549,1204 bd3 ba2.8k sqft4972 Leesa Ann Ln, Hermitage, TN 37076Sold
- $450,0004 bd3 ba2k sqft1828 Mahala Dr LOT 15, Hermitage, TN 37076Sold
- $456,1404 bd3 ba2k sqft1752 Flora Grv LOT 172, Hermitage, TN 37076Sold
Nearby schools
GreatSchools rating
- 4/10Tulip Grove Elementary SchoolGrades: PK-5Distance: 1.7 mi
- 5/10Dupont Tyler Middle SchoolGrades: 6-8Distance: 1.7 mi
- 3/10McGavock High SchoolGrades: 9-12Distance: 5.5 mi
Schools provided by the listing agent
- Elementary: Tulip Grove Elementary
- Middle: DuPont Tyler Middle
- High: McGavock Comp High School
Source: RealTracs MLS as distributed by MLS GRID. This data may not be complete. We recommend contacting the local school district to confirm school assignments for this home.
Get a cash offer in 3 minutes
Find out how much your home could sell for in as little as 3 minutes with a no-obligation cash offer.
Estimated market value
$500,700
Get a cash offer in 3 minutes
Find out how much your home could sell for in as little as 3 minutes with a no-obligation cash offer.
Estimated market value
$500,700
- Tennessee
- Davidson County
- Nashville
- 37076
- 4964 Leesa Ann Ln
Nearby cities
Nearby neighborhoods
Nearby zip codes
Other Nashville Topics
