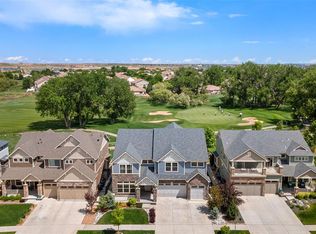
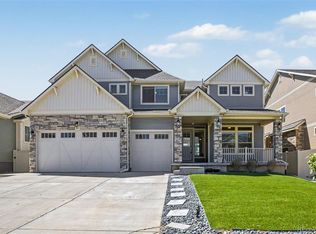
Welcome to this spacious three-story home that sits on hole 7 of the Green Valley Ranch Golf Club, offering an open layout, abundant natural light & beautiful views of the golf course and surrounding open space. A covered front porch welcomes you into a bright and inviting main level featuring engineered hardwood floors throughout, a living room with fireplace, high tray ceilings, ceiling fan & abundance of windows. The living room flows seamlessly into the dining area & open kitchen, complete with granite countertops, breakfast bar, ample cabinetry, pantry & sliding glass doors leading to the backyard. Great for everyday & entertainment. A private office with French doors & excellent natural light. Upstairs, a generously sized primary suite features a walk-in closet and five-piece ensuite bath with a large soaking tub and walk-in shower. Three additional spacious bedrooms, a full hall bathroom, laundry room, loft & versatile media room complete the upper level. The finished basement provides even more living space with an additional family room, wet bar, two more bedrooms & a full bathroom, ideal for guests, rec space or flexible living needs. With generously sized bedrooms throughout, there is room for everyone. Enjoy outdoor living in the private backyard with a covered patio and direct access to neighborhood walking trails & golf course views. Updates include a 2024 roof, 2019 HVAC system, and 2026 tankless water heater. With its thoughtful floor plan, abundant windows & natural light, spacious finished basement, private outdoor spaces & desirable golf course/open-space views, this home offers exceptional space and convenience in Green Valley Ranch. Discounted rate options and no lender fee future refinancing may be available for qualified buyers of this home.
Coming soon 09/10
$940,000
4964 Malaya Street, Denver, CO 80249
6beds
4,742sqft
Single Family Residence
Built in 2019
9,300 Square Feet Lot
$-- Zestimate®
$198/sqft
$-- HOA
What's special
- 5 days
- 241
- 22
Zillow last checked:
Listing updated:
Listed by:
Nakaya Kolz 720-575-0074 nakaya.kolz@orchard.com,
Orchard Brokerage LLC
Source: REcolorado as distributed by MLS GRID,MLS#: 2917466
Facts & features
Interior
Bedrooms & bathrooms
- Bedrooms: 6
- Bathrooms: 4
- Full bathrooms: 3
- 1/2 bathrooms: 1
- Main level bathrooms: 1
Bedroom
- Description: Primary Suite Features A Tray Ceiling, Recessed Lighting, Large Windows & Private En-Suite Bathroom.
- Features: Primary Suite
- Level: Upper
- Area: 266 Square Feet
- Dimensions: 19 x 14
Bedroom
- Description: A Versatile Secondary Bedroom Provides Plenty Of Room To Create A Comfortable And Functional Retreat.
- Level: Upper
- Area: 238 Square Feet
- Dimensions: 14 x 17
Bedroom
- Description: Inviting Secondary Bedroom Conveniently Located Near The Upstairs Full Bathroom
- Level: Upper
- Area: 132 Square Feet
- Dimensions: 12 x 11
Bedroom
- Description: Additional Bedroom Upstairs
- Level: Upper
- Area: 130 Square Feet
- Dimensions: 13 x 10
Bedroom
- Description: Additional Bedroom That Provides Even More Flexibility With It's Basement Location
- Level: Basement
- Area: 143 Square Feet
- Dimensions: 11 x 13
Bedroom
- Description: Additional Bedroom In The Basement
- Level: Basement
- Area: 156 Square Feet
- Dimensions: 12 x 13
Bathroom
- Description: Half Bathroom On Main, Could Be Converted To A 3/4 Bath
- Level: Main
- Area: 40 Square Feet
- Dimensions: 8 x 5
Bathroom
- Description: The Primary Bathroom Offers A Dual-Sink Vanity, Walk-In Shower, Separate Soaking Tub & Generous Storage. Large Walk In Closet.
- Features: En Suite Bathroom, Primary Suite
- Level: Upper
- Area: 144 Square Feet
- Dimensions: 12 x 12
Bathroom
- Description: The Full Upstairs Hall Bathroom Conveniently Serves The Upstairs Bedrooms.
- Level: Upper
- Area: 64 Square Feet
- Dimensions: 8 x 8
Bathroom
- Description: Full Size Bath Conveniently Located In The Basement
- Level: Basement
- Area: 35 Square Feet
- Dimensions: 7 x 5
Dining room
- Description: Dining Room Features Engineered Hardwood Floors, Abundant Natural Light & An Open Layout Connecting The Kitchen & Living Room. Sliding Door To The Patio & Gold Course Views
- Level: Main
- Area: 273 Square Feet
- Dimensions: 21 x 13
Family room
- Description: The Finished Basement Family Room Features A Wet Bar With Seating And Plenty Of Space For Entertaining, Relaxing Or Movie Nights.
- Level: Basement
- Area: 520 Square Feet
- Dimensions: 20 x 26
Kitchen
- Description: Kitchen Features Granite Countertops, Ample Cabinetry, Stainless Steel Appliances, A Large Center Island With Seating, And An Open Layout Connecting The Main Living Spaces.
- Level: Main
- Area: 272 Square Feet
- Dimensions: 17 x 16
Laundry
- Description: Up Stairs Laundry With Storage Space
- Level: Upper
- Area: 54 Square Feet
- Dimensions: 9 x 6
Living room
- Description: Spacious Living Room With Engineered Hardwood Floors, A Gas Fireplace, Tray Ceiling & Abundant Natural Light. Looking Out To Backyard And Golf Course Views.
- Level: Main
- Area: 450 Square Feet
- Dimensions: 25 x 18
Loft
- Description: Cozy Loft Space Overlooking The Front Entry Way
- Level: Upper
Media room
- Description: Roomy Upstairs Loft Offers A Versatile Space, Additional Bedroom, Second Office, Living Area Ideal For A Media Room, Playroom Or Additional Lounge Space. Features French Doors & Built Ins.
- Level: Upper
- Area: 195 Square Feet
- Dimensions: 15 x 13
Office
- Description: The Bright Main-Level Office Features French Doors And Interior Windows Overlooking The Living Room, Allowing Natural Light To Flow Between The Spaces While Maintaining A Dedicated Workspace
- Level: Main
- Area: 165 Square Feet
- Dimensions: 15 x 11
Heating
- Forced Air, Natural Gas
Cooling
- Central Air
Appliances
- Included: Dishwasher, Disposal, Microwave, Range, Refrigerator, Tankless Water Heater
- Laundry: In Unit
Features
- Built-in Features, Ceiling Fan(s), Eat-in Kitchen, Entrance Foyer, Five Piece Bath, Granite Counters, High Ceilings, High Speed Internet, Kitchen Island, Open Floorplan, Pantry, Primary Suite, Smart Thermostat, Smoke Free, Walk-In Closet(s), Wet Bar
- Flooring: Carpet, Tile, Wood
- Windows: Window Coverings
- Basement: Finished,Interior Entry
- Has fireplace: Yes
- Fireplace features: Living Room
Interior area
- Total structure area: 4,742
- Total interior livable area: 4,742 sqft
- Finished area above ground: 3,468
- Finished area below ground: 1,125
Video & virtual tour
Property
Parking
- Total spaces: 3
- Parking features: Concrete
- Attached garage spaces: 3
Features
- Levels: Two
- Stories: 2
- Patio & porch: Covered, Front Porch, Patio
- Exterior features: Lighting, Private Yard, Rain Gutters
- Fencing: Full
- Has view: Yes
- View description: Golf Course
Lot
- Size: 9,300 Square Feet
- Features: Level
Details
- Parcel number: 14348050
- Zoning: R-MU-20
- Special conditions: Standard
Construction
Type & style
- Home type: SingleFamily
- Property subtype: Single Family Residence
Materials
- Brick, Frame, Wood Siding
- Roof: Composition
Condition
- Year built: 2019
Utilities & green energy
- Electric: 110V, 220 Volts, 220 Volts in Garage
- Sewer: Public Sewer
- Water: Public
- Utilities for property: Cable Available, Electricity Connected, Natural Gas Available, Natural Gas Connected, Phone Available
Community & HOA
Community
- Security: Video Doorbell
- Subdivision: Green Valley Ranch Filing 39
HOA
- Has HOA: Yes
- Amenities included: Pool, Trail(s)
- Services included: Snow Removal
- HOA name: Ebert Metropolitan District
- HOA phone: 303-261-8249
Location
- Region: Denver
Financial & listing details
- Price per square foot: $198/sqft
- Tax assessed value: $51,700
- Annual tax amount: $12,918
- Date on market: 9/10/2026
- Listing terms: Cash,Conventional,FHA,VA Loan
- Exclusions: Seller's Personal Property, Washer & Dryer
- Ownership: Individual
- Electric utility on property: Yes
- Road surface type: Paved
Estimated market value
Not available
Estimated sales range
Not available
Not available
Price history
| Date | Event | Price |
|---|---|---|
| 12/19/2019 | Sold | $611,583$129/sqft |
Source: Agent Provided Report a problem | ||
Public tax history
| Year | Property taxes | Tax assessment |
|---|---|---|
| 2017 | $2,518 +183.4% | $14,990 +173.5% |
| 2016 | $888 | $5,480 |
| 2015 | -- | $5,480 |
Find assessor info on the county website
Monthly payment
Est. payment
Payment breakdown
Explore the cost of this home by adjusting the details. Changes won't be saved.Climate risks
Neighborhood: Gateway - Green Valley Ranch
Nearby schools
Schools provided by the listing agent
- Elementary: Green Valley
- Middle: DSST: Green Valley Ranch
- High: DSST: Green Valley Ranch
- District: Denver 1
Source: REcolorado as distributed by MLS GRID. This data may not be complete. We recommend contacting the local school district to confirm school assignments for this home.
Similar homes
- $950,0006 bd4 ba4.5k sqft5017 Liverpool Street, Denver, CO 80249For Sale
 MLS ID #9837898, Nicholas Quenzer, Compass - Denver. REcolorado as distributed by MLS GRID
 - $950,0005 bd4 ba4.5k sqft20871 Beekman Place, Denver, CO 80249For Sale
 MLS ID #3272043, Francis Hastings, Real Broker, LLC DBA Real. REcolorado as distributed by MLS GRID
 - $949,0006 bd4 ba5k sqft20750 E Beekman Place, Denver, CO 80249For Sale
 MLS ID #2142951, Kelsey Lawless, Joy of the Rockies Realty. REcolorado as distributed by MLS GRID
 - $959,0004 bd4 ba4.7k sqft20558 E 49th Drive, Denver, CO 80249For Sale
 MLS ID #8111101, Doug Secord, HomeSmart. REcolorado as distributed by MLS GRID
 - $998,0006 bd4 ba5k sqft5049 Liverpool Street, Denver, CO 80249For SaleMLS ID #6174932, Lisa Nguyen, RE/MAX Professionals. REcolorado as distributed by MLS GRID
- $915,0004 bd3 ba5k sqft4974 Liverpool Street, Denver, CO 80249For SaleMLS ID #3699562, Aureliano Yepez, Keller Williams Realty Downtown LLC. REcolorado as distributed by MLS GRID
- $1,150,0006 bd4 ba4.7k sqft4984 Malaya Street, Denver, CO 80249For SaleMLS ID #4526826, Yicete Ayala, Brokers Guild Homes. REcolorado as distributed by MLS GRID
- $1,050,0008 bd4 ba5.7k sqft4992 Liverpool Street, Denver, CO 80249For SaleMLS ID #4776776, Aureliano Yepez, Keller Williams Realty Downtown LLC. REcolorado as distributed by MLS GRID
- $1,180,8995 bd4 ba6.1k sqft4976 Malaya St, Denver, CO 80249For Sale
 MLS ID #8046966, Debra Nesiba, Dream Homes of Colorado, LLC. elevateMLS
 - $699,9004 bd4 ba4.8k sqft5299 Netherland Street, Denver, CO 80249For SaleMLS ID #3028469, Lake Bishop, Foxtrot Realty. REcolorado as distributed by MLS GRID
- $625,0005 bd4 ba4.1k sqft5565 Jericho Court, Denver, CO 80249For SaleMLS ID #9442034, Rick Cavallaro, Rhino Realty Pros. REcolorado as distributed by MLS GRID
- $480,0003 bd3 ba2.4k sqft5573 Killarney Court, Denver, CO 80249For SaleMLS ID #4090482, Tara Jones, Opendoor Brokerage LLC. REcolorado as distributed by MLS GRID
- $485,0004 bd4 ba2.3k sqftGateway, Denver, CO 80249For SaleMLS ID #4826898, Jennifer Langhals, LPT Realty. REcolorado as distributed by MLS GRID
- $540,0003 bd3 ba2.3k sqft19926 E 40th Place, Denver, CO 80249For SaleMLS ID #8930719, Sarah LaBram, Milehimodern. REcolorado as distributed by MLS GRID
- $570,0004 bd3 ba2.6k sqft21497 E 53rd Place, Denver, CO 80249For SaleMLS ID #5869237, Travis Poland, Berkshire Hathaway HomeServices Colorado, LLC - Highlands Ranch Real Estate. REcolorado as distributed by MLS GRID
- $652,0004 bd4 ba3.7k sqft5545 Iran Street, Denver, CO 80249For SaleMLS ID #6608795, Michele Towers, HomeSmart. REcolorado as distributed by MLS GRID
