New Roof to be installed before closing! Welcome home to “Royal Harbor”, a beautiful custom, site-built Active 55+ community on the shores of "The Harris Chain of Lakes" and this much-loved 3 bed/2 bath Huntly model. This lot features beautiful native Florida plants, a large backyard ready for a pool, cabana, or outdoor kitchen. Both front and rear porches are screened to add to your living space. Enter this home to a large Great Room with volume ceilings and open to the Dining Room, Kitchen and charming Breakfast Nook complete with 4 large windows to let in plenty of natural light and catch glimpses of our gorgeous Florida sunsets. This bright Kitchen offers Corian counters, breakfast bar, electric cooktop (includes hook-up for gas range if you prefer), herb windows at counter level, as well as transom windows above the cabinetry/plant shelves. Laundry Room off the Kitchen includes Washer & Dryer, as you pass thru to large Garage with screen front, and fabulous 8x20 Workshop with access to the backyard. The Primary Bedroom is spacious and welcoming after a long day of retirement, and offers private access to the screened Lanai, 2 walk-in closets with additional shelving, and a lovely ensuite bath. Corian counters, vanity area, jetted tub, separate shower, separate commode room with linen closet all make this ensuite just what the Dr ordered. Guest Rooms 2 and 3 include large closets with additional shelving, and bright windows to let the sunshine stream in. The Guest Bath features a tub/shower combo, Corian counter, transom window and plenty of cabinets for storage. A convenient hall closet is nearby, so lots of storage included. Additional features in this home include: Irrigation meter, 2020 HVAC, 2023 Water Heater, 2023 Refrigerator, 2023 Washer & Dryer. “Royal Harbor” features clubhouse, waterfront dock/fishing pier, nature trails, lighthouse recreation center, RV & Boat storage, pickle ball, pool, hot tub and so very much more with clubs and activities regularly scheduled and enjoyed. Shopping, medical, restaurants, Mt Dora, Tavares Seaplane Park and all just minutes away. Call today for your private tour of this wonderful home and fabulous Active community!
Sold for $335,000
$335,000
4964 PORTSMOUTH STREET, TAVARES, FL 32778
3beds
1,851sqft
Single Family Residence
Built in 2006
10,650 Square Feet Lot
$333,800 Zestimate®
$181/sqft
$2,230 Estimated rent
Home value
$333,800
$307,000 - $364,000
$2,230/mo
Zestimate® history
Owner options
List your home for rent
$2,230/mo
Rent Zestimate®
Find your next renter with Zillow Rental Manager. Plus, with online applications, you can quickly screen prospective tenants – for free.
$2,230/mo
Rent Zestimate®
Refinance and save
$2,439/mo
Est. payment
Refinancing to a lower rate could help reduce your monthly payments and save thousands over the life of the loan.
$2,439/mo
Est. payment
Explore your selling options
Work with a Zillow partner agent
Leverage their expertise and Zillow's premium Showcase listings to get your home seen by more buyers.
Get startedList with your own agent
Get your home in front of millions of buyers by listing it on Zillow.
Learn how to do itSell it yourself
Take full control of how buyers see your home on Zillow by listing For Sale by Owner (FSBO).
List your homeWhat's special
Corian countersLarge backyardCharming breakfast nookBright windowsHerb windowsTransom windowsVolume ceilings
Zillow last checked:
Listing updated:
Listed by:
Roxanne Logan 352-636-1127,
ROUND TABLE REALTY 904-469-7653
Bought with:
Roxanne Logan, 653062
ROUND TABLE REALTY
Source: Stellar MLS,MLS#: V4936949 Originating MLS: Flagler
Originating MLS: Flagler
Facts & features
Interior
Bedrooms & bathrooms
- Bedrooms: 3
- Bathrooms: 2
- Full bathrooms: 2
Rooms
- Room types: Breakfast Room Separate, Great Room, Utility Room
Primary bedroom
- Features: Built-In Shelving, En Suite Bathroom, Other, Dual Closets
- Level: First
- Dimensions: 13x16
Bedroom 2
- Features: Built-In Shelving, Ceiling Fan(s), Built-in Closet
- Level: First
- Dimensions: 11x12
Bedroom 3
- Features: Built-In Shelving, Ceiling Fan(s), Built-in Closet
- Level: First
- Dimensions: 11x10
Primary bathroom
- Features: Exhaust Fan, Garden Bath, Makeup/Vanity Space, Tub with Separate Shower Stall, Water Closet/Priv Toilet, Linen Closet
- Level: First
- Dimensions: 8x13
Bathroom 2
- Features: Exhaust Fan, Tub With Shower
- Level: First
- Dimensions: 10x6
Balcony porch lanai
- Features: Ceiling Fan(s)
- Level: First
- Dimensions: 17.6x13
Balcony porch lanai
- Level: First
- Dimensions: 12x8.6
Dinette
- Level: First
- Dimensions: 9x12
Dining room
- Level: First
- Dimensions: 12x10
Foyer
- Level: First
- Dimensions: 6x6
Great room
- Features: Ceiling Fan(s)
- Level: First
- Dimensions: 20x16
Kitchen
- Features: Breakfast Bar
- Level: First
- Dimensions: 15x11
Laundry
- Level: First
- Dimensions: 6x7
Workshop
- Level: First
- Dimensions: 20x8
Heating
- Central, Natural Gas
Cooling
- Central Air
Appliances
- Included: Dishwasher, Disposal, Dryer, Gas Water Heater, Ice Maker, Microwave, Range, Refrigerator, Washer
- Laundry: Laundry Room
Features
- Ceiling Fan(s), High Ceilings, Living Room/Dining Room Combo, Open Floorplan, Solid Surface Counters, Split Bedroom, Thermostat, Walk-In Closet(s)
- Flooring: Carpet, Ceramic Tile
- Doors: Sliding Doors
- Has fireplace: No
Interior area
- Total structure area: 2,831
- Total interior livable area: 1,851 sqft
Property
Parking
- Total spaces: 2
- Parking features: Garage - Attached
- Attached garage spaces: 2
Features
- Levels: One
- Stories: 1
- Patio & porch: Covered, Front Porch, Patio, Rear Porch, Screened
- Exterior features: Irrigation System, Sprinkler Metered
- On waterfront: Yes
- Waterfront features: Lake, Waterfront, Lake Privileges, Fishing Pier, Sailboat Water, Skiing Allowed
- Body of water: HARRIS CHAIN OF LAKES
Lot
- Size: 10,650 Square Feet
- Features: City Lot, Landscaped
Details
- Parcel number: 132025181000047700
- Zoning: PD
- Special conditions: None
Construction
Type & style
- Home type: SingleFamily
- Architectural style: Florida
- Property subtype: Single Family Residence
Materials
- Block, Stucco
- Foundation: Slab
- Roof: Shingle
Condition
- New construction: No
- Year built: 2006
Utilities & green energy
- Sewer: Public Sewer
- Water: Public
- Utilities for property: BB/HS Internet Available, Cable Connected, Electricity Connected, Fiber Optics, Natural Gas Connected, Sewer Connected, Sprinkler Meter, Underground Utilities, Water Connected
Community & HOA
Community
- Features: Dock, Fishing, Lake, Water Access, Waterfront, Association Recreation - Owned, Buyer Approval Required, Clubhouse, Community Mailbox, Deed Restrictions, Fitness Center, Gated Community - No Guard, Golf Carts OK, Handicap Modified, Park, Pool, Sidewalks, Wheelchair Access
- Pet fee: $0 monthly
- Senior community: Yes
- Subdivision: ROYAL HARBOR
HOA
- Has HOA: Yes
- Amenities included: Cable TV, Clubhouse, Fence Restrictions, Fitness Center, Gated, Handicap Modified, Lobby Key Required, Pickleball Court(s), Pool, Shuffleboard Court, Spa/Hot Tub, Storage, Tennis Court(s), Trail(s), Vehicle Restrictions, Wheelchair Access
- Services included: Cable TV, Common Area Taxes, Community Pool, Reserve Fund, Manager, Pool Maintenance, Private Road, Recreational Facilities
- HOA fee: $205 monthly
- HOA name: Julie Levich
- HOA phone: 352-742-2300
Location
- Region: Tavares
Financial & listing details
- Price per square foot: $181/sqft
- Tax assessed value: $303,675
- Annual tax amount: $2,174
- Date on market: 6/20/2024
- Cumulative days on market: 125 days
- Listing terms: Cash,Conventional,VA Loan
- Ownership: Fee Simple
- Total actual rent: 0
- Electric utility on property: Yes
- Road surface type: Asphalt
Price history
| Date | Event | Price |
|---|---|---|
| 12/27/2024 | Sold | $335,000-3%$181/sqft |
Source:  Stellar MLS #V4936949 Report a problem Stellar MLS #V4936949 Report a problem | ||
| 11/13/2024 | Pending sale | $345,500$187/sqft |
Source: Stellar MLS #V4936949 Report a problem | ||
| 9/20/2024 | Listed for sale | $345,500$187/sqft |
Source: Stellar MLS #V4936949 Report a problem | ||
| 8/31/2024 | Listing removed | $345,500$187/sqft |
Source: Stellar MLS #V4936949 Report a problem | ||
| 8/2/2024 | Price change | $345,500-2.8%$187/sqft |
Source: Stellar MLS #V4936949 Report a problem | ||
| 6/20/2024 | Listed for sale | $355,500+813.9%$192/sqft |
Source: Stellar MLS #V4936949 Report a problem | ||
| 10/6/2004 | Sold | $38,900$21/sqft |
Source: Public Record Report a problem | ||
Public tax history
| Year | Property taxes | Tax assessment |
|---|---|---|
| 2025 | $5,862 +165.6% | $303,675 +89.6% |
| 2024 | $2,207 +5.9% | $160,160 +3% |
| 2023 | $2,084 -2.6% | $155,500 +3% |
| 2022 | $2,140 +3.3% | $150,980 +3% |
| 2021 | $2,071 -3.5% | $146,584 +1.4% |
| 2020 | $2,146 +1.3% | $144,561 +2.3% |
| 2019 | $2,119 +3.9% | $141,311 +1.9% |
| 2018 | $2,040 | $138,677 +2.1% |
| 2017 | $2,040 +2.8% | $135,825 +2.1% |
| 2016 | $1,985 +0.9% | $133,032 +0.7% |
| 2015 | $1,967 +0.2% | $132,108 +0.8% |
| 2014 | $1,963 +6.8% | $131,060 +1.5% |
| 2013 | $1,838 -9.4% | $129,124 -7.4% |
| 2012 | $2,029 -4.8% | $139,372 -2.1% |
| 2011 | $2,132 -14.2% | $142,375 -9.6% |
| 2010 | $2,485 -18% | $157,533 -16% |
| 2009 | $3,029 -10% | $187,640 -8.1% |
| 2008 | $3,367 -16.9% | $204,135 -9.7% |
| 2007 | $4,053 +367.3% | $226,127 +454.2% |
| 2006 | $867 +17.7% | $40,800 +19.2% |
| 2005 | $737 -0.3% | $34,240 |
| 2004 | $740 -2.6% | -- |
| 2003 | $759 | $34,240 |
Find assessor info on the county website
Neighborhood: 32778
Nearby homes
- $445,0003 bd3 ba3.2k sqft4968 Portsmouth St, Tavares, FL 32778Sold

- $367,5003 bd2 ba1.9k sqft4962 Portsmouth St, Tavares, FL 32778Off Market
- $371,1003 bd2 ba1.7k sqft4972 Portsmouth St, Tavares, FL 32778Off Market
- $370,0003 bd2 ba2k sqft5085 Indian Ocean Loop, Tavares, FL 32778Sold
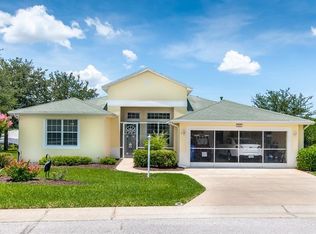
- $324,1003 bd2 ba1.9k sqft4965 Portsmouth St, Tavares, FL 32778Off Market
- $445,5003 bd2 ba2.2k sqft5089 Indian Ocean Loop, Tavares, FL 32778Off Market
- $435,9003 bd2 ba2k sqft4960 Portsmouth St, Tavares, FL 32778Off Market
- $372,9003 bd2 ba1.8k sqft4973 Portsmouth St, Tavares, FL 32778Off Market
Nearby schools
GreatSchools rating
- 5/10Astatula Elementary SchoolGrades: PK-5Distance: 3.8 mi
- 5/10Tavares Middle SchoolGrades: 6-8Distance: 1.4 mi
- 4/10Tavares High SchoolGrades: 9-12Distance: 3.9 mi
Get a cash offer in 3 minutes
Find out how much your home could sell for in as little as 3 minutes with a no-obligation cash offer.
Estimated market value
$333,800
Get a cash offer in 3 minutes
Find out how much your home could sell for in as little as 3 minutes with a no-obligation cash offer.
Estimated market value
$333,800
- Florida
- Lake County
- Tavares
- 32778
- 4964 PORTSMOUTH STREET
Nearby cities
Nearby zip codes
Other Tavares Topics
