Skip main navigation
Off market
  • $2,309,800

    4964 Roan Ct, Alta Loma, CA 91737

    5beds
    4,972sqft
    SingleFamily
    Built in 2012
    0.47 Acres Lot
    $2,309,800 Zestimate®
    $465/sqft
    $7,340 Estimated rent

    Home value

    $2,309,800

    $2.15M - $2.52M

    $7,340/mo

    Zestimate® history
    Loading
    Loading...

    Owner options

    List your home for rent

    $7,340/mo

    Rent Zestimate®

    Find your next renter with Zillow Rental Manager. Plus, with online applications, you can quickly screen prospective tenants – for free.

    Learn more

    $7,340/mo

    Rent Zestimate®

    Refinance and save

    $15,027/mo

    Est. payment

    Refinancing to a lower rate could help reduce your monthly payments and save thousands over the life of the loan.

    See today's rates

    $15,027/mo

    Est. payment

    Explore your selling options

    Work with a Zillow partner agent

    Leverage their expertise and Zillow's premium Showcase listings to get your home seen by more buyers.

    Get started

    List with your own agent

    Get your home in front of millions of buyers by listing it on Zillow.

    Learn how to do it

    Sell it yourself

    Take full control of how buyers see your home on Zillow by listing For Sale by Owner (FSBO).

    List your home

    What's special

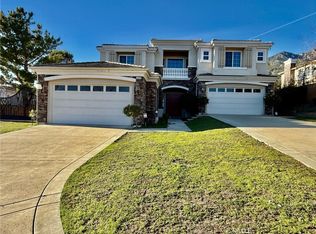
    Located at end of a cul-de-sac this Grand & exquisite Colonial-style estate sits in the prestigious Deer Creek Estates in Alta Loma, offering 5 bedroom suites, 6 baths & 4972 sq. of luxurious living space. Nestled on a 22,565 sq. lot, as you enter, find an office & elegant spiral staircase, formal living & gorgeous formal dining room which sits opposite. You will have panoramic, unobstructed, south-facing views from every room in the house. Relax in the great room, fireplace & French doors which open out to the patio--paradise awaits with gardens and landscaping surrounding the pristine infinity pool and patio. Ideal for entertaining and dine outside with fireplace plus Built-in BBQ with bar seating. A gourmet kitchen with stainless steel appliances, & a center island/breakfast bar, adjoins the great room. The amazing master suite leaves nothing to be desired. Enjoy a private balcony with beautiful views, plus a delightful spa-style bath with soaking tub, walk-in shower, dual vanities & walk-in closet. This home has it all. Close to everything necessary for a life of convenience yet nestled in its own cozy spot on a quiet street. The pictures only begin to tell the story of the possibilities of this home; it must be seen for itself!

    This property is off market, which means it's not currently listed for sale or rent on Zillow. This may be different from what's available on other websites or public sources.

    Facts & features

    Interior

    Bedrooms & bathrooms
    • Bedrooms: 5
    • Bathrooms: 6
    • Full bathrooms: 5
    • 1/2 bathrooms: 1
    Heating
    • Forced air, Electric, Gas
    Cooling
    • Central
    Appliances
    • Included: Dishwasher, Garbage disposal, Range / Oven, Refrigerator
    • Laundry: Individual Room, Gas Dryer Hookup
    Features
    • Recessed Lighting, Wired for Sound, Bar, Balcony, Granite Counters, Block Walls, Dry Bar, 2 Staircases, Cathedral Ceiling(s), Ceiling Fan(s), Crown Molding, High Ceilings
    • Flooring: Carpet
    • Has fireplace: Yes
    • Fireplace features: Family Room, Fire Pit
    • Common walls with other units/homes: No Common Walls
    Interior area
    • Total interior livable area: 4,972 sqft

    Property

    Parking
    • Total spaces: 3
    • Parking features: Garage - Attached
    Features
    • Levels: Two
    • Patio & porch: Covered, Patio
    • Pool features: Private, Heated, Infinity
    • Fencing: Block
    • Has view: Yes
    • View description: yes
    Lot
    • Size: 0.47 Acres
    • Features: Sprinklers In Rear, Sprinkler System, Sprinklers In Front, 0-1 Unit/Acre
    Details
    • Parcel number: 1074511130000
    • Special conditions: Standard

    Construction

    Type & style
    • Home type: SingleFamily
    • Architectural style: Colonial
    Materials
    • Roof: Tile
    Condition
    • Year built: 2012

    Utilities & green energy

    • Sewer: Public Sewer
    • Water: Public
    • Utilities for property: Water Connected, Sewer Connected, Electricity Connected, Natural Gas Connected, Cable Connected

    Community & HOA

    Community
    • Features: On Site Laundry Available
    HOA
    • Has HOA: Yes
    • Amenities included: Security, Controlled Access, Guard
    • HOA fee: $280 monthly
    Location
    • Region: Alta Loma

    Financial & listing details

    • Price per square foot: $465/sqft
    • Road surface type: Paved

    Price history

    DateEventPrice
    4/24/2021Listing removed--
    Source: Berkshire Hathaway HomeServices Report a problem
    2/15/2021Pending sale$1,789,000$360/sqft
    Source: California Properties #CV21010501 Report a problem
    1/18/2021Listed for sale$1,789,000+1.2%$360/sqft
    Source: BERKSHIRE HATH HM SVCS CA PROP #CV21010501 Report a problem
    6/25/2014Sold$1,768,000+63.7%$356/sqft
    Source: Agent Provided Report a problem
    5/4/2012Listing removed$1,079,995$217/sqft
    Source: Toll Brothers Real Estate, Inc #P817868 Report a problem
    4/7/2012Listed for sale$1,079,995$217/sqft
    Source: Toll Brothers Real Estate, Inc #P817868 Report a problem

    Public tax history

    Tax history is unavailable.

    Neighborhood: Deer Creek

    Nearby schools

    GreatSchools rating
    Schools provided by the listing agent
    • District: Chaffey Joint Union High

    Source: The MLS. This data may not be complete. We recommend contacting the local school district to confirm school assignments for this home.

    Get a cash offer in 3 minutes
    Find out how much your home could sell for in as little as 3 minutes with a no-obligation cash offer.
    Estimated market value
    $2,309,800
    Get a cash offer in 3 minutes
    Find out how much your home could sell for in as little as 3 minutes with a no-obligation cash offer.
    Estimated market value
    $2,309,800