If you are interested in viewing this property, you may visit between 2:00 - 3:00pm this Saturday (August 22).
Available for move in September 7th, 2026.
No Cats!!
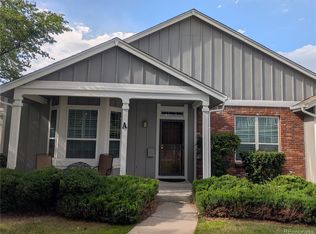
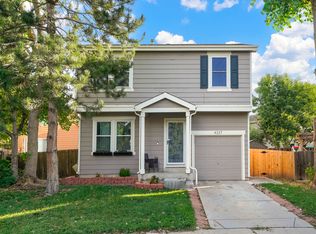
Fully renovated family home in quiet and peaceful neighborhood with four bedrooms (one non-conforming) and three bathrooms. Basement recently remodeled with family room, non-conforming bedroom or office, and 3/4 bath. All stainless steel appliances throughout. Two car attached garage.
Upstairs find three bedrooms including master suite with attached bathroom. Including hallway bathroom with bathtub. On the main floor find an open floor plan including a kitchen, dining room, and living space. New quartz counter-tops and appliances throughout.
Large backyard perfect for entertaining. Parks with playgrounds within walking distance. A short drive to grocery stores, dining, and shopping centers.
Owner pays garbage/recycling and bi-yearly storm water bill.
Renter is responsible for all other utilities.
No smoking allowed in the house.
Renter responsible for yard maintenance.
No cats, dogs okay.
Interested parties pay application fee and background check fees.
House for rent
Accepts Zillow applications
$3,000/mo
4964 S Independence Way, Denver, CO 80123
4beds
1,653sqft
This listing now includes required monthly fees in the total monthly price. Price shown reflects the lease term provided. Learn more|
Single family residence
Available Mon Sep 7 2026
Dogs OK
Air conditioner, central air
In unit laundry
Attached garage parking
Central
What's special
Four bedroomsThree bathroomsHallway bathroom with bathtubTwo car attached garageNon-conforming bedroom or office
- 3 days |
- -- |
- -- |
Zillow last checked:
Listing updated:
Travel times
Facts & features
Interior
Bedrooms & bathrooms
- Bedrooms: 4
- Bathrooms: 3
- Full bathrooms: 3
Heating
- Central
Cooling
- Air Conditioner, Central Air
Appliances
- Included: Dryer, Washer
- Laundry: In Unit
Interior area
- Total interior livable area: 1,653 sqft
Property
Parking
- Parking features: Attached, Garage, Off Street
- Has attached garage: Yes
- Details: Contact manager
Details
- Additional structures: Garage(s)
- Parcel number: 0910315025000
Construction
Type & style
- Home type: SingleFamily
- Property subtype: Single Family Residence
Utilities & green energy
- Utilities for property: Garbage, Water
Community & HOA
HOA
- Amenities included: Parking
Location
- Region: Denver
Financial & listing details
- Lease term: 1 Year
Nearby apartments for rent


Price history
| Date | Event | Price |
|---|---|---|
| 8/18/2026 | Listed for rent | $3,000$2/sqft |
Source: Zillow Rentals Report a problem | ||
| 4/22/2025 | Listing removed | $3,000$2/sqft |
Source: Zillow Rentals Report a problem | ||
| 4/14/2025 | Listed for rent | $3,000$2/sqft |
Source: Zillow Rentals Report a problem | ||
| 7/9/2022 | Listing removed | -- |
Source: Zillow Rental Manager Report a problem | ||
| 6/25/2022 | Listed for rent | $3,000$2/sqft |
Source: Zillow Rental Manager Report a problem | ||
| 5/7/2018 | Sold | $345,000+3%$209/sqft |
Source: Public Record Report a problem | ||
| 4/10/2018 | Pending sale | $335,000$203/sqft |
Source: RE/MAX PROFESSIONALS #6770346 Report a problem | ||
| 4/6/2018 | Listed for sale | $335,000$203/sqft |
Source: RE/MAX PROFESSIONALS #6770346 Report a problem | ||
Neighborhood: Marston
Nearby schools
GreatSchools rating
- 2/10Grant Ranch K-8 SchoolGrades: PK-8Distance: 2.3 mi
- 2/10John F Kennedy High SchoolGrades: 9-12Distance: 3.1 mi