Stunning corner 3 bedrooms and 2 bathrooms manufactured home with a huge lot and No HOA. This home has an open floorplan, designer interior paint and upgraded kitchen . It is close to shopping and entertainment areas.
Active
Price cut: $25K (7/2)
$340,000
4964 Vista Flora Way, Paradise, NV 89121
3beds
1,980sqft
Manufactured Home, Single Family Residence
Built in 2007
7,840 Square Feet Lot
$340,300 Zestimate®
$172/sqft
$-- HOA
What's special
Upgraded kitchenOpen floorplanHuge lotDesigner interior paint
- 82 days |
- 149 |
- 10 |
Zillow last checked:
Listing updated:
Listed by:
Anyn A. Papin S.0077928 702-767-4488,
SOS Realty Group LLC
Source: LVR,MLS#: 2775336 Originating MLS: Greater Las Vegas Association of Realtors Inc
Originating MLS: Greater Las Vegas Association of Realtors IncFacts & features
Interior
Bedrooms & bathrooms
- Bedrooms: 3
- Bathrooms: 2
- Full bathrooms: 2
Primary bedroom
- Description: Closet
- Dimensions: 13X15
Bedroom 2
- Description: Closet
- Dimensions: 11X13
Bedroom 3
- Description: Closet
- Dimensions: 9X10
Dining room
- Description: Dining Area
- Dimensions: 11X14
Kitchen
- Description: Island
Living room
- Description: Front
- Dimensions: 18X22
Heating
- Central, Gas
Cooling
- Central Air, Electric
Appliances
- Included: Disposal, Gas Range
- Laundry: Gas Dryer Hookup, Laundry Room
Features
- Bedroom on Main Level, Ceiling Fan(s), Primary Downstairs, Window Treatments
- Flooring: Carpet, Ceramic Tile
- Windows: Blinds
- Number of fireplaces: 1
- Fireplace features: Gas, Living Room
Interior area
- Total structure area: 1,980
- Total interior livable area: 1,980 sqft
Video & virtual tour
Property
Parking
- Parking features: Open
- Has uncovered spaces: Yes
Features
- Stories: 1
- Patio & porch: Patio
- Exterior features: Patio, Private Yard
- Fencing: Block,Full
Lot
- Size: 7,840 Square Feet
- Features: Landscaped, Rocks, < 1/4 Acre
Details
- Parcel number: 16117512042
- Zoning description: Single Family
- Horse amenities: None
Construction
Type & style
- Home type: MobileManufactured
- Architectural style: One Story
- Property subtype: Manufactured Home, Single Family Residence
Materials
- Roof: Composition,Pitched,Shingle
Condition
- Resale
- Year built: 2007
Utilities & green energy
- Electric: Photovoltaics None
- Sewer: Public Sewer
- Water: Public
- Utilities for property: Underground Utilities
Community & HOA
Community
- Subdivision: Desert Inn Estate
HOA
- Has HOA: No
Location
- Region: Paradise
Financial & listing details
- Price per square foot: $172/sqft
- Tax assessed value: $218,723
- Annual tax amount: $1,965
- Date on market: 4/22/2026
- Listing agreement: Exclusive Right To Sell
- Listing terms: Cash,Conventional,FHA,VA Loan
- Ownership: Manufactured
Estimated market value
$340,300
$323,000 - $357,000
$1,968/mo
Price history
| Date | Event | Price |
|---|---|---|
| 7/2/2026 | Listed for sale | $340,000-6.8%$172/sqft |
Source:  LVR #2775336 Report a problem LVR #2775336 Report a problem | ||
| 6/8/2026 | Contingent | $365,000$184/sqft |
Source: LVR #2775336 Report a problem | ||
| 5/6/2026 | Listed for rent | $1,900$1/sqft |
Source: LVR #2775338 Report a problem | ||
| 4/22/2026 | Listed for sale | $365,000+102.8%$184/sqft |
Source: LVR #2775336 Report a problem | ||
| 5/11/2018 | Sold | $180,000+5.9%$91/sqft |
Source: LVR #1970481 Report a problem | ||
| 4/7/2018 | Price change | $169,900+6.3%$86/sqft |
Source: Maxim Properties #1970481 Report a problem | ||
| 3/2/2018 | Listed for sale | $159,900+6.6%$81/sqft |
Source: Maxim Properties #1970481 Report a problem | ||
| 10/16/2017 | Sold | $150,000$76/sqft |
Source: Public Record Report a problem | ||
Public tax history
| Year | Property taxes | Tax assessment |
|---|---|---|
| 2026 | $1,968 +8% | $76,553 +0.6% |
| 2025 | $1,822 +8% | $76,112 +21% |
| 2024 | $1,688 +8% | $62,893 +6% |
| 2023 | $1,563 +8% | $59,340 +9.8% |
| 2022 | $1,448 +7.7% | $54,024 +8.2% |
| 2021 | $1,344 -10.8% | $49,949 +8.7% |
| 2020 | $1,506 +25.4% | $45,933 +6.7% |
| 2019 | $1,201 +6.9% | $43,064 |
| 2018 | $1,124 | $43,064 -1.3% |
| 2017 | $1,124 | $43,644 +1.5% |
| 2016 | $1,124 +0.3% | $42,980 +2.7% |
| 2015 | $1,121 +3% | $41,857 +2.9% |
| 2014 | $1,088 | $40,659 |
| 2013 | -- | $40,659 +0.2% |
| 2012 | -- | $40,584 +2.8% |
| 2011 | -- | $39,496 +20.3% |
| 2010 | -- | $32,841 -33.5% |
| 2009 | -- | $49,398 +160.3% |
| 2008 | -- | $18,979 -12.2% |
| 2007 | -- | $21,627 +1.1% |
| 2006 | -- | $21,386 +32% |
| 2005 | -- | $16,202 +39% |
| 2004 | -- | $11,652 -0.8% |
| 2003 | -- | $11,743 -0.4% |
| 2002 | -- | $11,790 +3% |
| 2001 | -- | $11,450 |
Find assessor info on the county website
Monthly payment
Climate risks
Neighborhood: Paradise
Nearby schools
GreatSchools rating
- 2/10Hal Smith Elementary SchoolGrades: PK-5Distance: 0.3 mi
- 3/10Kathleen & Tim Harney Middle SchoolGrades: 6-8Distance: 3.1 mi
- 2/10Chaparral High SchoolGrades: 9-12Distance: 1.3 mi
Schools provided by the listing agent
- Elementary: Smith, Hal,Smith, Hal
- Middle: Harney Kathleen & Tim
- High: Chaparral
Source: LVR. This data may not be complete. We recommend contacting the local school district to confirm school assignments for this home.
- $171,200-- bd-- ba-- sqft4956 Vista Flora Way, Las Vegas, NV 89121Off Market
- $13,089-- bd-- ba1.4k sqft4956 Vista Flora Way, Las vegas, NV 89121Off Market
- $300,0002 bd2 ba1.6k sqft4965 Fiesta Way, Las Vegas, NV 89121Off Market
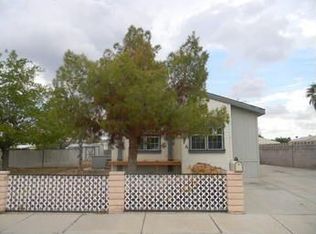
- $3,743-- bd-- ba1.5k sqft3490 Huerta Dr, Las Vegas, NV 89121Off Market

- $328,3003 bd2 ba1.3k sqft4957 Fiesta Way, Las Vegas, NV 89121Off Market
- $286,0003 bd3 ba1k sqft4948 Vista Flora Way, Las Vegas, NV 89121Sold
- $1,040-- bd-- ba720 sqft4948 Vista Flora Way, Las Vegas, NV 89121Off Market
- $141,5008,276.4 Square Feet3448 Huerta Dr, Las Vegas, NV 89121Sold
A local agent can set up tours, give advice and negotiate with sellers.
Similar homes
- $325,0002 bd2 ba1.7k sqft3603 Huerta Dr, Las Vegas, NV 89121For Sale
 MLS ID #2687003, Giacomo Zarcone, eXp Realty. LVR
 - $345,0004 bd2 ba1.9k sqft3789 Heritage Ave, Las Vegas, NV 89121For Sale
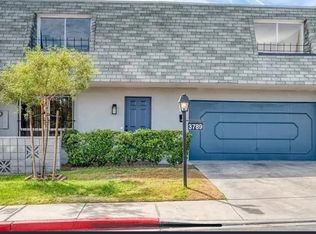 MLS ID #2746274, Stacey E. Sharpe, The Agency Las Vegas. LVR
 - $330,0002 bd2 ba1.1k sqft6131 Saddle Horse Ave, Las Vegas, NV 89122For Sale
 MLS ID #2774670, Wanda F. Porter, Keller Williams MarketPlace. LVR
 - $320,9003 bd2 ba1.7k sqft3711 Casey Dr, Las Vegas, NV 89120For Sale
 MLS ID #2774505, Yvonne Thompson, Realty Executives of SNV. LVR
 - $389,9993 bd2 ba1.3k sqft4429 Rimcrest Rd, Las Vegas, NV 89121For SaleMLS ID #2747404, Cesar Gamboa, Park Place Realty. LVR
- $360,0003 bd2 ba1.4k sqft3744 Fawn Creek Dr, Las Vegas, NV 89115For SaleMLS ID #2797327, Mary Bernadette Consengco, Creative Real Estate Assoc. LVR
- $340,0003 bd2 ba1.2k sqft5772 Cinnabar Ave, Las Vegas, NV 89110For SaleMLS ID #2781216, Giovanni Pacheco, Keller Williams Realty Las Veg. LVR
- $435,0003 bd3 ba1.9k sqft2715 Aldine Ct, Las Vegas, NV 89142For SaleMLS ID #2798991, Robert M. Steim, Real Broker LLC. LVR
- $415,0003 bd2 ba1.9k sqft3562 Driving Range St, Las Vegas, NV 89122For SaleMLS ID #2733157, Rosaliza Ongtengco, Compass Realty & Management. LVR
- $360,0003 bd2 ba1.2k sqft3601 Chevy Chase Ave, Las Vegas, NV 89110For SaleMLS ID #2783148, Nora E. Aguirre, Epique Realty. LVR
- $314,9003 bd2 ba1.1k sqft5250 S Rainbow Blvd Unit 2118, Spring Valley, NV 89118For SaleMLS ID #2795891, Gary Medina, Simply Vegas. LVR
- $430,0003 bd2 ba1.8k sqft2496 Abarth St, Las Vegas, NV 89142For SaleMLS ID #2774524, Susan C. Brager, BHHS Nevada Properties. LVR
- $379,0003 bd2 ba1.2k sqft5123 Mascaro Dr, Las Vegas, NV 89122For SaleMLS ID #2745812, Susan M. Absher, Real Broker LLC. LVR
- $450,0004 bd3 ba2.2k sqft4741 W Montara Cir, Las Vegas, NV 89121For SaleMLS ID #2760629, Dayana Mendoza Cordero, Galindo Group Real Estate. LVR
- $390,0003 bd2 ba1.7k sqft56 E Serene Ave Unit 120, Las Vegas, NV 89123For SaleMLS ID #2797330, Elisa B. Farje, United Realty Group. LVR
- $349,8883 bd2 ba1k sqft4222 Union Hill Ct, North Las Vegas, NV 89032For SaleMLS ID #2794385, Robert M. Lamonte, Costello Realty & Mgmt. LVR
- $185,0002 bd2 ba1k sqft4555 E Sahara Ave Unit 146, Sunrise Manor Town, NV 89104For SaleMLS ID #2796984, Sue T. Kamjorn, Realty ONE Group, Inc. LVR
- $333,8003 bd3 ba1.5k sqft2744 Stars End St, Las Vegas, NV 89108For SaleMLS ID #2753658, Zarnaz Aazami-Zanganeh, The Agency Las Vegas. LVR
- $362,0003 bd3 ba1.4k sqft6545 Netherseal Ave, Las Vegas, NV 89139For SaleMLS ID #2772614, Sonia A. Guerrero, United Realty Group. LVR
- $199,9993 bd2 ba1k sqft4914 Larkspur St, Las Vegas, NV 89120For SaleMLS ID #2770971, Shane Cuccia, LIFE Realty District. LVR
