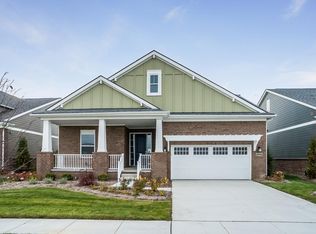
Welcome to a home that effortlessly surpasses new construction - meticulously maintained, thoughtfully upgraded, and designed with timeless elegance. Nestled on a premium lot backing to woods, this ranch home offers an exceptional blend of luxury and livability.
Step inside to discover fresh designer paint colors, beautiful new hardwood floors, new plush luxury carpeting, and extensive custom millwork including crown molding, shiplap, and wainscoting. The gourmet kitchen is a true showpiece, featuring custom cabinetry, granite countertops, tile backsplash, and an adjacent custom wet bar with wine storage - ideal for entertaining.
The primary suite is a serene retreat, complete with a walk-in closet outfitted with tailored storage and a glamorous aesthetic that truly stands out. Throughout the home, upscale touches like 8' solid core doors, upgraded lighting, smart-home technology, and custom window treatments - including plantation shutters and motorized shades - elevate both form and function.
The finished lower level expands the living space with soaring 9' ceilings, a full custom kitchen, and a private third bedroom suite with egress and a sleek, tiled bathroom - perfect for guests.
Outdoors, enjoy a spacious composite deck, paver patio with gas hookup, professional landscaping with lighting and irrigation, and a Marygrove retractable awning - creating the perfect setting for both entertaining and everyday relaxation.
Additional features include a radon mitigation system, backup sump pump, and designated storage/mechanical room for added peace of mind.
This home is the perfect fusion of sophistication, comfort, and practicality - better than new and move-in ready.
Sold for $647,500
Zillow last checked:
Listing updated:
Bought with:
Mick I Khzouz, 6501350326
Clients First, REALTORS®
Source: Realcomp II,MLS#: 20251039268
Price history
| Date | Event | Price |
|---|---|---|
| 12/4/2025 | Sold | $647,500$196/sqft |
Source:  Realcomp II #20251039268 Report a problem Realcomp II #20251039268 Report a problem | ||
| 10/23/2025 | Pending sale | $647,500$196/sqft |
Source: Realcomp II #20251039268 Report a problem | ||
| 10/1/2025 | Listed for sale | $647,500$196/sqft |
Source: Realcomp II #20251039268 Report a problem | ||
Get a cash offer in 3 minutes
Find out how much your home could sell for in as little as 3 minutes with a no-obligation cash offer.
Estimated market value
$668,500
