Skip main navigation
Sold for $250,000
  • $250,000

    49649 Draper Cir, Plymouth, MI 48170

    2beds
    1,106sqft
    Condominium
    Built in 1994
    -- sqft lot
    $-- Zestimate®
    $226/sqft
    $1,935 Estimated rent

    Home value

    Not available

    Estimated sales range

    Not available

    $1,935/mo

    Zestimate® history
    Loading
    Loading...

    Owner options

    List your home for rent

    $1,935/mo

    Rent Zestimate®

    Find your next renter with Zillow Rental Manager. Plus, with online applications, you can quickly screen prospective tenants – for free.

    Learn more

    $1,935/mo

    Rent Zestimate®

    Refinance and save

    $2,221/mo

    Est. payment

    Refinancing to a lower rate could help reduce your monthly payments and save thousands over the life of the loan.

    See today's rates

    $2,221/mo

    Est. payment

    Explore your selling options

    Work with a Zillow partner agent

    Leverage their expertise and Zillow's premium Showcase listings to get your home seen by more buyers.

    Get started

    List with your own agent

    Get your home in front of millions of buyers by listing it on Zillow.

    Learn how to do it

    Sell it yourself

    Take full control of how buyers see your home on Zillow by listing For Sale by Owner (FSBO).

    List your home

    What's special

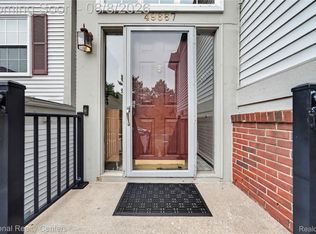
    Hard-to-Find TRUE Ranch Condo! Built in 1994, this spacious open-floor-plan ranch condo offers the ease and comfort you've been looking for! Walk right in from your attached two-car tandem garage with no hassle. Inside, you'll find a generous primary suite complete with a walk-in closet, full bath, a separate vanity area, and a spacious dressing area. The guest bedroom is conveniently located across from the second full bath, providing functionality for guests or family. Main-floor laundry? Yes, please! The large kitchen offers eat-in space and flows into a designated dining area, which opens to the inviting living room. Luxury vinyl plank flooring enhances the warmth of the space, and the cozy gas fireplace adds the perfect touch for relaxing evenings. Additional features include: Vinyl windows, Copper plumbing, Circuit breakers, Private vinyl-fenced patio, Full basement with poured walls—perfect for storage or finishing. All appliances stay—move right in! This unit is ideal for snowbirds, those just starting out, or anyone looking to downsize with style. The community is well-appointed with a clubhouse, tennis courts, and a pool—second to none! Association dues cover water/sewer, lawn care, snow removal, landscaping, and building insurance (you only need a contents policy). Pet-friendly community with breed, size, and number restrictions. Rentals are allowed, though most units are owner-occupied, enhancing the community feel. Important showing notes: This is an owner-occupied unit—please be courteous and arrive at your scheduled time. Also, be sure to "park pretty." The garage is the furthest left from the address placard (not the one immediately adjacent to the unit). There is direct access to unit from garage. Additionally, some occupancy will be needed.

    Zillow last checked:

    Listing updated:

    Listed by:

    Desiree Cataldo 313-277-7777,

    RE/MAX Leading Edge

    Bought with:

    Laura Chandler, 6501339929

    RE/MAX Dream Properties

    Source: Realcomp II,MLS#: 20251009836MLS Logo

    Facts & features

    Interior

    Bedrooms & bathrooms
    • Bedrooms: 2
    • Bathrooms: 2
    • Full bathrooms: 2
    Primary bedroom
    • Level: Entry
    • Area: 140
    • Dimensions: 14 X 10
    Bedroom
    • Level: Entry
    • Area: 99
    • Dimensions: 11 X 9
    Primary bathroom
    • Level: Entry
    • Area: 49
    • Dimensions: 7 X 7
    Other
    • Level: Entry
    • Area: 40
    • Dimensions: 8 X 5
    Other
    • Level: Entry
    • Area: 110
    • Dimensions: 11 X 10
    Kitchen
    • Level: Entry
    • Area: 126
    • Dimensions: 14 X 9
    Laundry
    • Level: Entry
    • Area: 60
    • Dimensions: 12 X 5
    Living room
    • Level: Entry
    • Area: 208
    • Dimensions: 16 X 13
    Heating
    • Forced Air, Natural Gas
    Cooling
    • Ceiling Fans, Central Air
    Appliances
    • Included: Dishwasher, Disposal, Dryer, Free Standing Electric Oven, Free Standing Refrigerator, Microwave, Washer
    • Laundry: In Unit, Laundry Room
    Features
    • Basement: Full,Private,Unfinished
    • Has fireplace: No
    Interior area
    • Total interior livable area: 1,106 sqft
    • Finished area above ground: 1,106

    Property

    Parking
    • Total spaces: 2
    • Parking features: Two Car Garage, Attached, Electricityin Garage, Garage Faces Front, Garage Door Opener, Tandem
    • Attached garage spaces: 2
    Features
    • Levels: One Story Ground
    • Stories: 1
    • Entry location: GroundLevelwSteps
    • Patio & porch: Patio, Porch
    • Exterior features: Gate House, Grounds Maintenance, Private Entrance, Tennis Courts
    • Pool features: Community, In Ground, Outdoor Pool
    • Fencing: Front Yard
    Lot
    • Features: Sprinklers
    Details
    • Parcel number: 78041030063000
    • Special conditions: Short Sale No,Standard

    Construction

    Type & style
    • Home type: Condo
    • Architectural style: Ranch
    • Property subtype: Condominium
    Materials
    • Brick, Vinyl Siding
    • Foundation: Basement, Poured, Sump Pump
    • Roof: Asphalt
    Condition
    • New construction: No
    • Year built: 1994

    Utilities & green energy

    • Electric: Circuit Breakers
    • Sewer: Public Sewer
    • Water: Public
    • Utilities for property: Cable Available, Underground Utilities

    Community & neighborhood

    Community
    • Community features: Clubhouse, Tennis Courts
    Location
    • Region: Plymouth
    • Subdivision: PLYMOUTH POINTE WCCP 324 REP 4

    HOA & financial

    HOA
    • Has HOA: Yes
    • HOA fee: $395 monthly
    • Services included: Insurance, Maintenance Grounds, Maintenance Structure, Sewer, Snow Removal, Trash, Water
    • Association phone: 734-582-9603

    Other

    Other facts
    • Listing agreement: Exclusive Right To Sell
    • Listing terms: Cash,Conventional

    Price history

    DateEventPrice
    7/21/2025Sold$250,000+0%$226/sqft
    Source: Realcomp II #20251009836 Report a problem
    6/26/2025Pending sale$249,900$226/sqft
    Source: Realcomp II #20251009836 Report a problem
    6/19/2025Listed for sale$249,900$226/sqft
    Source: Realcomp II #20251009836 Report a problem

    Public tax history

    YearProperty taxesTax assessment
    2021$1,880 $91,100 +5.5%
    2020$1,880 +9.8%$86,310 +15.9%
    2019$1,712 $74,470 +6.8%
    2018$1,712 $69,740 +405.4%
    2017-- $13,800 -79.7%
    2016-- $68,000 +5.8%
    2015-- $64,250 +17.4%
    2013$5,263 $54,740 +6.5%
    2012-- $51,400 -36.1%
    2003-- $80,440
    2001-- --
    2000$1,693 --

    Find assessor info on the county website

    Neighborhood: 48170

    Nearby schools

    GreatSchools rating
    Get pre-qualified for a loan
    At Zillow Home Loans, we can pre-qualify you in as little as 5 minutes with no impact to your credit score.

    An equal housing lender. NMLS #10287.