Welcome to this elegant home located in a serene, active adult community that promises the low-maintenance lifestyle you're seeking. The home's charming stone and brick exterior is complemented by meticulously maintained landscaping. Upon entering, you'll immediately notice the spaciousness and craftsmanship that defines this residence. The main floor features beautiful hardwood floors, wooden shutters, 10-foot+ ceilings, and exquisite millwork throughout. The open-concept layout centers around the vaulted family room, which boasts built-in bookcases and a cozy gas fireplace. The dining area is enhanced with impressive judges paneling, adding a touch of sophistication. The kitchen is a chef's delight, offering a breakfast bar, stainless steel appliances, white cabinetry, granite countertops, a tile backsplash, and a walk-in pantry. Elegant oil-rubbed bronze hardware and fixtures further elevate the space. The main floor's primary bedroom serves as a private retreat, complete with a tray ceiling, an ensuite bathroom with double vanities, a large tile shower, and two spacious walk-in closets! Two additional bedrooms on the main level also feature tray ceilings and ceiling fans, sharing a well-appointed full bathroom. A favorite space in the house is sure to be the sunroom, flooded with natural light and featuring tiled flooring, offers a peaceful and relaxing environment. From the sunroom, step right out onto the covered porch, where you can enjoy the outdoors in total comfort. The porch features two sunshades, a privacy fence, and some of the most gorgeous sunsets and evening skies you've ever seen! The laundry room, with its tile flooring, extra cabinetry, and utility sink, adds convenience to your daily routine. It also serves as a great "mudroom" area, as it connects to the entryway from the 2-car garage! Upstairs, the versatile bonus room provides endless possibilities. This space can serve as a bedroom suite, media room, exercise space or game room and includes a full bathroom and ample storage options. Designed with accessibility in mind, the home offers features such as extra-wide doorways, levered handles, and "no-step" thresholds for added peace of mind and convenience. All of these features for you to enjoy and in a sought-after area SO close to Lake Allatoona and to all the shopping and dining you could imagine. This home is completely turnkey and ready for easy living, all it needs is you!
Closed
$507,250
4965 Ansbury Pl NW, Acworth, GA 30101
4beds
3,233sqft
Condominium
Built in 2014
-- sqft lot
$504,200 Zestimate®
$157/sqft
$2,859 Estimated rent
Home value
$504,200
$479,000 - $529,000
$2,859/mo
Zestimate® history
Owner options
List your home for rent
$2,859/mo
Rent Zestimate®
Find your next renter with Zillow Rental Manager. Plus, with online applications, you can quickly screen prospective tenants – for free.
$2,859/mo
Rent Zestimate®
Refinance and save
$7,296/mo
Est. payment
Refinancing to a lower rate could help reduce your monthly payments and save thousands over the life of the loan.
$7,296/mo
Est. payment
Explore your selling options
Work with a Zillow partner agent
Leverage their expertise and Zillow's premium Showcase listings to get your home seen by more buyers.
Get startedList with your own agent
Get your home in front of millions of buyers by listing it on Zillow.
Learn how to do itSell it yourself
Take full control of how buyers see your home on Zillow by listing For Sale by Owner (FSBO).
List your homeWhat's special
Zillow last checked:
Listing updated:
Listed by:
Evin Earnhart 404-374-2475,
Bolst, Inc.
Bought with:
Dwight Hicks, 370287
RE/MAX Around Atlanta
Source: GAMLS,MLS#: 10309245
Facts & features
Interior
Bedrooms & bathrooms
- Bedrooms: 4
- Bathrooms: 3
- Full bathrooms: 3
- Main level bathrooms: 2
- Main level bedrooms: 3
Rooms
- Room types: Bonus Room, Laundry, Loft, Media Room, Other, Sun Room
Dining room
- Features: Dining Rm/Living Rm Combo
Kitchen
- Features: Breakfast Bar, Pantry, Walk-in Pantry
Heating
- Central, Forced Air, Natural Gas, Zoned
Cooling
- Ceiling Fan(s), Central Air, Electric, Zoned
Appliances
- Included: Convection Oven, Dishwasher, Disposal, Gas Water Heater, Microwave, Oven/Range (Combo)
- Laundry: Mud Room
Features
- Bookcases, Double Vanity, Master On Main Level, Tile Bath, Tray Ceiling(s), Vaulted Ceiling(s), Walk-In Closet(s)
- Flooring: Carpet, Hardwood, Tile
- Windows: Double Pane Windows
- Basement: None
- Number of fireplaces: 1
- Fireplace features: Family Room, Gas Log, Living Room
- Common walls with other units/homes: End Unit,No One Above,No One Below
Interior area
- Total structure area: 3,233
- Total interior livable area: 3,233 sqft
- Finished area above ground: 3,233
- Finished area below ground: 0
Property
Parking
- Total spaces: 2
- Parking features: Attached, Garage, Garage Door Opener, Kitchen Level
- Has attached garage: Yes
Accessibility
- Accessibility features: Accessible Doors, Accessible Entrance, Accessible Full Bath, Accessible Hallway(s), Accessible Kitchen
Features
- Levels: One and One Half
- Stories: 1
- Patio & porch: Patio
- Waterfront features: No Dock Or Boathouse
- Body of water: None
Lot
- Size: 2,744 Square Feet
- Features: Corner Lot, Level
- Residential vegetation: Grassed
Details
- Parcel number: 20010901130
Construction
Type & style
- Home type: Condo
- Architectural style: Ranch,Traditional
- Property subtype: Condominium
- Attached to another structure: Yes
Materials
- Brick, Concrete, Stone
- Foundation: Slab
- Roof: Composition
Condition
- Resale
- New construction: No
- Year built: 2014
Utilities & green energy
- Sewer: Public Sewer
- Water: Public
- Utilities for property: Cable Available, Electricity Available, High Speed Internet, Natural Gas Available, Phone Available, Sewer Available, Underground Utilities, Water Available
Green energy
- Energy efficient items: Thermostat
Community & HOA
Community
- Features: Retirement Community, Street Lights
- Security: Carbon Monoxide Detector(s), Security System, Smoke Detector(s)
- Senior community: Yes
- Subdivision: Stonehaven Villas
HOA
- Has HOA: Yes
- Services included: Insurance, Maintenance Structure, Maintenance Grounds, Pest Control, Reserve Fund, Sewer, Trash, Water
- HOA fee: $4,236 annually
Location
- Region: Acworth
Financial & listing details
- Price per square foot: $157/sqft
- Tax assessed value: $486,630
- Annual tax amount: $1,386
- Date on market: 5/30/2024
- Cumulative days on market: 48 days
- Listing agreement: Exclusive Agency
- Listing terms: Cash,Conventional,FHA,VA Loan
- Electric utility on property: Yes
Price history
| Date | Event | Price |
|---|---|---|
| 8/26/2024 | Sold | $507,250-7.8%$157/sqft |
Source:  GAMLS #10309245 Report a problem GAMLS #10309245 Report a problem | ||
| 7/24/2024 | Pending sale | $550,000$170/sqft |
Source: GAMLS #10309245 Report a problem | ||
| 6/17/2024 | Listed for sale | $550,000-2.7%$170/sqft |
Source: GAMLS #10309245 Report a problem | ||
| 6/10/2024 | Contingent | $565,000$175/sqft |
Source: GAMLS #10309245 Report a problem | ||
| 6/7/2024 | Price change | $565,000-1.7%$175/sqft |
Source: GAMLS #10309245 Report a problem | ||
| 5/31/2024 | Listed for sale | $575,000+53.3%$178/sqft |
Source: GAMLS #10309245 Report a problem | ||
| 9/20/2019 | Sold | $375,000$116/sqft |
Source:  FMLS GA #6585819 Report a problem FMLS GA #6585819 Report a problem | ||
| 7/24/2019 | Pending sale | $375,000$116/sqft |
Source: Signature Partners #6585819 Report a problem | ||
| 7/15/2019 | Listed for sale | $375,000+25%$116/sqft |
Source: Keller Williams Realty #8622584 Report a problem | ||
| 2/14/2014 | Sold | $300,000$93/sqft |
Source: Public Record Report a problem | ||
Public tax history
| Year | Property taxes | Tax assessment |
|---|---|---|
| 2024 | $1,697 +22.4% | $194,652 +22% |
| 2023 | $1,386 -12.9% | $159,576 |
| 2022 | $1,592 +3.5% | $159,576 +12.6% |
| 2021 | $1,538 | $141,748 |
| 2020 | $1,538 +309.7% | $141,748 |
| 2019 | $376 -6.7% | $141,748 +6.3% |
| 2018 | $403 -35.5% | $133,316 +14.7% |
| 2017 | $624 +149.5% | $116,204 +5.4% |
| 2016 | $250 -40.4% | $110,204 |
| 2015 | $420 +76.6% | $110,204 +1277.5% |
| 2014 | $238 -39% | $8,000 -38.5% |
| 2013 | $389 -0.8% | $13,000 |
| 2012 | $393 -0.2% | $13,000 |
| 2011 | $393 +5.3% | $13,000 |
| 2010 | $374 -54.1% | $13,000 -42% |
| 2009 | $814 | $22,400 |
Find assessor info on the county website
Neighborhood: 30101
Nearby homes
- $507,2504 bd3 ba3.2k sqft4965 Ansbury Pl NW #8C, Acworth, GA 30101Sold

- $502,6004 bd3 ba3.2k sqft4967 Ansbury Pl NW, Acworth, GA 30101Off Market
- $485,0004 bd3 ba3.1k sqft4961 Ansbury Pl NW, Acworth, GA 30101Sold
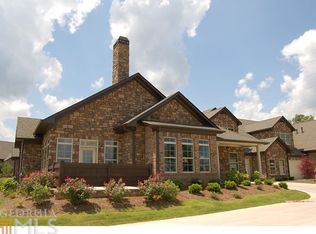
- $499,5004 bd3 ba3.1k sqft4971 Ansbury Pl NW, Acworth, GA 30101Off Market
- $493,4003 bd2 ba2.2k sqft4963 Ansbury Pl NW, Acworth, GA 30101Off Market
- $505,2004 bd3 ba2.6k sqft4973 Ansbury Pl NW, Acworth, GA 30101Off Market
- $499,8004 bd3 ba3.1k sqft4977 Ansbury Pl NW, Acworth, GA 30101Off Market
- $550,0004 bd3 ba3.1k sqft4955 Ansbury Pl NW, Acworth, GA 30101Sold
Nearby schools
GreatSchools rating
- 8/10Frey Elementary SchoolGrades: PK-5Distance: 1 mi
- 9/10Mcclure Middle SchoolGrades: 6-8Distance: 3 mi
- 8/10Allatoona High SchoolGrades: 9-12Distance: 2.5 mi
Schools provided by the listing agent
- Elementary: Frey
- Middle: McClure
- High: Allatoona
Source: GAMLS. This data may not be complete. We recommend contacting the local school district to confirm school assignments for this home.
Get a cash offer in 3 minutes
Find out how much your home could sell for in as little as 3 minutes with a no-obligation cash offer.
Estimated market value
$504,200
Get a cash offer in 3 minutes
Find out how much your home could sell for in as little as 3 minutes with a no-obligation cash offer.
Estimated market value
$504,200
- Georgia
- Cobb County
- Acworth
- 30101
- 4965 Ansbury Pl NW
Nearby cities
Nearby zip codes
Other Acworth Topics
