*** Eligible buyers may assume the seller's FHA loan at 2.75%*** Welcome to this stunning 4-bedroom, 4-bathroom home, situated on over half an acre in a peaceful cul-de-sac. The partially finished basement includes a spacious open living area, full bathroom, kitchenette, and a bonus room-perfect for flexible living or entertaining. A long driveway leads to an attached two-car garage, upgraded with epoxy flooring, decorative wall accents, and built-in shelving-combining utility, style, and thoughtful design. Step through the double-height entryway into a thoughtfully crafted interior. Rich hardwood floors flow throughout much of the main level. To the right, a flexible room ideal for a home office or sitting area; to the left, a formal dining room that flows into an open concept kitchen featuring granite countertops, high-end stainless steel appliances, and a large walk-in pantry. The kitchen opens into the vaulted living room, where expansive windows fill the space with natural light and a gas fireplace adds a warm focal point. Adjacent to the kitchen and open to the living area, a bright sunroom provides a seamless extension of the interior. Step outside the living room to a multi-level, stone-tiled deck framed with rich wood railings and sleek balusters-an exceptional outdoor space that stands out in both design and scale, rarely seen and sure to be a standout feature to impress! A guest bedroom is located on the main level, with access to a full bathroom that also serves the main living area. Upstairs, the spacious primary suite features two oversized walk-in closets and a luxurious en-suite bath with a whirlpool tub, separate walk-in shower, and dual vanities. Two additional bedrooms, a full bathroom, and a laundry room complete the upper level. All appliances, including the washer and dryer, along with furniture throughout the home, can remain with the sale-highlighted by a brand-new bedroom set. The only exclusions are the furnishings in the primary bedroom. An expansive unfinished section of the basement offers ample space for storage, a home gym, workshop, or future living area-offering endless possibilities to make it your own. Conveniently located near top-rated schools, shopping, dining, just minutes from Fowler Park, Halcyon, and The Collection at Forsyth. Enjoy access to a community pool, two tennis courts, a clubhouse, and a playground-all within a thoughtfully maintained neighborhood where pride of ownership shines. Schedule your tour today and take the first step toward making this exceptional home your own!
Closed
$675,000
4965 Bagley Terrace Dr, Alpharetta, GA 30004
4beds
4,072sqft
Single Family Residence
Built in 1996
0.53 Acres Lot
$674,200 Zestimate®
$166/sqft
$3,668 Estimated rent
Home value
$674,200
$627,000 - $721,000
$3,668/mo
Zestimate® history
Owner options
List your home for rent
$3,668/mo
Rent Zestimate®
Find your next renter with Zillow Rental Manager. Plus, with online applications, you can quickly screen prospective tenants – for free.
$3,668/mo
Rent Zestimate®
Refinance and save
$4,664/mo
Est. payment
Refinancing to a lower rate could help reduce your monthly payments and save thousands over the life of the loan.
$4,664/mo
Est. payment
Explore your selling options
Work with a Zillow partner agent
Leverage their expertise and Zillow's premium Showcase listings to get your home seen by more buyers.
Get startedList with your own agent
Get your home in front of millions of buyers by listing it on Zillow.
Learn how to do itSell it yourself
Take full control of how buyers see your home on Zillow by listing For Sale by Owner (FSBO).
List your homeWhat's special
Partially finished basementGas fireplaceThoughtfully crafted interiorSpacious primary suiteAttached two-car garageRich hardwood floorsBright sunroom
Zillow last checked:
Listing updated:
Listed by:
Keller Williams Realty
Bought with:
Non Mls Salesperson, 334975
Non-Mls Company
Source: GAMLS,MLS#: 10505855
Facts & features
Interior
Bedrooms & bathrooms
- Bedrooms: 4
- Bathrooms: 4
- Full bathrooms: 4
- Main level bathrooms: 1
- Main level bedrooms: 1
Rooms
- Room types: Bonus Room, Laundry, Office, Sun Room
Kitchen
- Features: Breakfast Area, Breakfast Bar, Solid Surface Counters, Walk-in Pantry
Heating
- Central
Cooling
- Ceiling Fan(s), Central Air
Appliances
- Included: Dishwasher, Double Oven, Dryer, Gas Water Heater, Microwave, Refrigerator, Washer
- Laundry: Upper Level
Features
- Double Vanity, Other, Walk-In Closet(s)
- Flooring: Carpet, Hardwood
- Windows: Double Pane Windows
- Basement: Bath Finished,Daylight,Exterior Entry,Interior Entry,Partial
- Attic: Pull Down Stairs
- Number of fireplaces: 1
- Fireplace features: Family Room, Gas Log
- Common walls with other units/homes: No Common Walls
Interior area
- Total structure area: 4,072
- Total interior livable area: 4,072 sqft
- Finished area above ground: 3,146
- Finished area below ground: 926
Property
Parking
- Parking features: Attached, Garage, Garage Door Opener, Side/Rear Entrance
- Has attached garage: Yes
Features
- Levels: Two
- Stories: 2
- Patio & porch: Deck
- Fencing: Back Yard
- Body of water: None
Lot
- Size: 0.53 Acres
- Features: Cul-De-Sac, Private, Sloped
Details
- Parcel number: 038 153
Construction
Type & style
- Home type: SingleFamily
- Architectural style: Brick Front,Traditional
- Property subtype: Single Family Residence
Materials
- Brick
- Foundation: Block
- Roof: Composition
Condition
- Resale
- New construction: No
- Year built: 1996
Utilities & green energy
- Sewer: Septic Tank
- Water: Public
- Utilities for property: Cable Available, Electricity Available, Natural Gas Available, Water Available
Community & HOA
Community
- Features: Clubhouse, Playground, Pool, Tennis Court(s)
- Security: Carbon Monoxide Detector(s), Smoke Detector(s)
- Subdivision: Oakmont
HOA
- Has HOA: Yes
- Services included: Swimming, Tennis
- HOA fee: $630 annually
Location
- Region: Alpharetta
Financial & listing details
- Price per square foot: $166/sqft
- Tax assessed value: $694,650
- Annual tax amount: $5,902
- Date on market: 4/21/2025
- Cumulative days on market: 42 days
- Listing agreement: Exclusive Right To Sell
- Listing terms: 1031 Exchange,Cash,Conventional,FHA,VA Loan
- Electric utility on property: Yes
Price history
| Date | Event | Price |
|---|---|---|
| 9/30/2025 | Sold | $675,000-2.9%$166/sqft |
Source:  GAMLS #10505855 Report a problem GAMLS #10505855 Report a problem | ||
| 9/27/2025 | Pending sale | $695,000$171/sqft |
Source:  FMLS GA #7538793 Report a problem FMLS GA #7538793 Report a problem | ||
| 8/28/2025 | Listed for sale | $695,000$171/sqft |
Source: FMLS GA #7538793 Report a problem | ||
| 6/3/2025 | Pending sale | $695,000$171/sqft |
Source: FMLS GA #7538793 Report a problem | ||
| 5/23/2025 | Price change | $695,000-4.1%$171/sqft |
Source: GAMLS #10505855 Report a problem | ||
| 4/22/2025 | Listed for sale | $725,000$178/sqft |
Source: FMLS GA #7538793 Report a problem | ||
| 12/9/2024 | Listing removed | $725,000$178/sqft |
Source: FMLS GA #7492605 Report a problem | ||
| 12/2/2024 | Listed for sale | $725,000$178/sqft |
Source: GAMLS #10391890 Report a problem | ||
| 12/1/2024 | Listing removed | $725,000$178/sqft |
Source: FMLS GA #7468383 Report a problem | ||
| 11/15/2024 | Price change | $725,000-3.2%$178/sqft |
Source: GAMLS #10391890 Report a problem | ||
| 10/8/2024 | Listed for sale | $749,000-0.1%$184/sqft |
Source: FMLS GA #7468383 Report a problem | ||
| 10/8/2024 | Listing removed | $749,500$184/sqft |
Source: FMLS GA #7396760 Report a problem | ||
| 9/29/2024 | Price change | $749,500-0.1%$184/sqft |
Source: GAMLS #10311088 Report a problem | ||
| 8/19/2024 | Price change | $750,000-3.2%$184/sqft |
Source: GAMLS #10311088 Report a problem | ||
| 8/17/2024 | Price change | $775,000+0%$190/sqft |
Source: FMLS GA #7396760 Report a problem | ||
| 7/30/2024 | Price change | $774,900-3%$190/sqft |
Source: GAMLS #10311088 Report a problem | ||
| 6/29/2024 | Price change | $799,000-3.2%$196/sqft |
Source: FMLS GA #7396760 Report a problem | ||
| 6/6/2024 | Listed for sale | $825,000+97.8%$203/sqft |
Source: GAMLS #10311088 Report a problem | ||
| 5/19/2020 | Sold | $417,000-0.7%$102/sqft |
Source:  GAMLS #8765376 Report a problem GAMLS #8765376 Report a problem | ||
| 4/27/2020 | Pending sale | $419,900$103/sqft |
Source: Homesouth Residential Incorporated #6704330 Report a problem | ||
| 4/3/2020 | Listed for sale | $419,900+50%$103/sqft |
Source: Homesouth Residential Incorporated #6704330 Report a problem | ||
| 8/14/2003 | Sold | $280,000$69/sqft |
Source: Public Record Report a problem | ||
| 2/21/2001 | Sold | $280,000+25.5%$69/sqft |
Source: Public Record Report a problem | ||
| 6/16/1997 | Sold | $223,100+519.7%$55/sqft |
Source: Public Record Report a problem | ||
| 7/11/1996 | Sold | $36,000$9/sqft |
Source: Public Record Report a problem | ||
Public tax history
| Year | Property taxes | Tax assessment |
|---|---|---|
| 2025 | $6,060 +2.7% | $277,860 +4.6% |
| 2024 | $5,902 +6.3% | $265,712 +0% |
| 2023 | $5,550 +7.6% | $265,628 +37.1% |
| 2022 | $5,156 +11.9% | $193,740 +16.2% |
| 2021 | $4,606 +457.8% | $166,800 +11.7% |
| 2020 | $826 +0.1% | $149,360 +4.7% |
| 2019 | $825 -1.1% | $142,664 +11.3% |
| 2017 | $834 +1.8% | $128,148 +9% |
| 2016 | $819 | $117,548 +1.7% |
| 2015 | $819 +7.4% | $115,548 +7.4% |
| 2014 | $763 +1.1% | $107,616 +1.9% |
| 2013 | $754 -73.4% | $105,616 -0.9% |
| 2012 | $2,833 -4.8% | $106,592 -4.6% |
| 2011 | $2,976 | $111,768 |
| 2010 | -- | -- |
| 2009 | -- | -- |
| 2008 | -- | -- |
| 2007 | -- | $115,840 |
| 2006 | $2,524 +3.6% | $115,840 +3.6% |
| 2005 | $2,437 | $111,840 |
| 2004 | $2,437 +4.4% | $111,840 |
| 2003 | $2,334 +6.8% | -- |
| 2002 | $2,186 +9.6% | -- |
| 2001 | $1,994 +9.3% | -- |
| 2000 | $1,825 | -- |
Find assessor info on the county website
Neighborhood: 30004
Nearby homes
- $654,8005 bd4 ba3k sqft4955 Bagley Terrace Dr, Alpharetta, GA 30004Off Market

- $948,2006 bd5 ba5.8k sqft4975 Bagley Terrace Dr, Alpharetta, GA 30004Off Market

- $750,0005 bd4 ba3.9k sqft4885 Bagley Terrace Dr, Alpharetta, GA 30004Sold
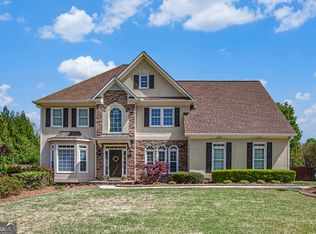
- $708,9004 bd4 ba2.6k sqft4875 Bagley Terrace Dr, Alpharetta, GA 30004Off Market
- $680,8005 bd3 ba2.8k sqft4895 Bagley Terrace Dr, Alpharetta, GA 30004Off Market
- $655,6005 bd4 ba3k sqft4960 Bagley Terrace Dr, Alpharetta, GA 30004Off Market
- $703,4005 bd4 ba3.1k sqft4865 Bagley Terrace Dr, Alpharetta, GA 30004Off Market
- $622,1004 bd3 ba2.6k sqft4970 Bagley Terrace Dr, Alpharetta, GA 30004Off Market
Nearby schools
GreatSchools rating
- 9/10Midway Elementary SchoolGrades: PK-5Distance: 0.9 mi
- 8/10DeSana Middle SchoolGrades: 6-8Distance: 2.4 mi
- 10/10Denmark High SchoolGrades: 9-12Distance: 1.1 mi
Schools provided by the listing agent
- Elementary: Midway
- Middle: Desana
- High: Denmark
Source: GAMLS. This data may not be complete. We recommend contacting the local school district to confirm school assignments for this home.
Get a cash offer in 3 minutes
Find out how much your home could sell for in as little as 3 minutes with a no-obligation cash offer.
Estimated market value
$674,200
Get a cash offer in 3 minutes
Find out how much your home could sell for in as little as 3 minutes with a no-obligation cash offer.
Estimated market value
$674,200
- Georgia
- Forsyth County
- Alpharetta
- 30004
- 4965 Bagley Terrace Dr
Nearby cities
Nearby neighborhoods
Nearby zip codes
Other Alpharetta Topics
