Skip main navigation
Closed
  • Listed by: Berkshire Hathaway HomeServices Select Properties • Josh C Schwartz • Contact: 314-443-5589
    Bought with: EXP Realty, LLC
    Price Unknown

    4965 Braid Hills Dr, Saint Peters, MO 63304

    4beds
    2,995sqft
    Single Family Residence
    Built in 1994
    8,276 Square Feet Lot
    $521,100 Zestimate®
    $--/sqft
    $2,946 Estimated rent

    Home value

    $521,100

    $490,000 - $552,000

    $2,946/mo

    Zestimate® history
    Loading
    Loading...

    Owner options

    List your home for rent

    $2,946/mo

    Rent Zestimate®

    Find your next renter with Zillow Rental Manager. Plus, with online applications, you can quickly screen prospective tenants – for free.

    Learn more

    $2,946/mo

    Rent Zestimate®

    Refinance and save

    $121/mo

    Est. payment

    Refinancing to a lower rate could help reduce your monthly payments and save thousands over the life of the loan.

    See today's rates

    $121/mo

    Est. payment

    Explore your selling options

    Work with a Zillow partner agent

    Leverage their expertise and Zillow's premium Showcase listings to get your home seen by more buyers.

    Get started

    List with your own agent

    Get your home in front of millions of buyers by listing it on Zillow.

    Learn how to do it

    Sell it yourself

    Take full control of how buyers see your home on Zillow by listing For Sale by Owner (FSBO).

    List your home

    What's special

    New roof
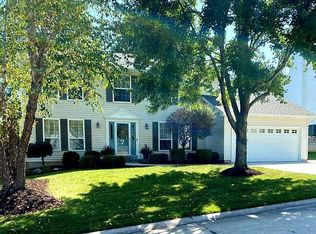
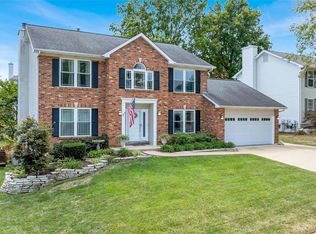
    Room to grow, space to gather, and updates already done. This 2-story in St. Peters is ready for your next chapter. With 4 bedrooms and 2.5 baths, the home offers 2995 sqft of living space, giving you flexibility for everyday living and entertaining. The kitchen has been thoughtfully updated with granite counters and flows into the main living areas, where hardwood floors add warmth and continuity through the kitchen, living, and dining rooms. Bathrooms have been refreshed, and the finished lower level features a bar plus an additional room ideal for a home office or guest space. Recent improvements include new roof, siding, and front door, providing peace of mind and curb appeal. Outside, enjoy a patio and fully fenced yard, perfect for relaxing, play, or pets, along with a 2-car attached garage. Convenient access to 364 makes getting anywhere easy, and just a short drive to all the restaurants, shopping, and activities that Cottleville has to offer A well-rounded home offering space, updates, and versatility in a convenient St. Peters location

    Zillow last checked:

    Listing updated:

    Listed by:

    Josh C Schwartz 314-443-5589,

    Berkshire Hathaway HomeServices Select Properties,

    Rory W Schwartz 314-574-1111,

    Berkshire Hathaway HomeServices Select Properties

    Bought with:

    Donna M Redd, 2003031689

    EXP Realty, LLC

    Source: MARIS,MLS#: 26010512MLS LogoOriginating MLS: St. Louis Association of REALTORS

    Facts & features

    Interior

    Bedrooms & bathrooms
    • Bedrooms: 4
    • Bathrooms: 3
    • Full bathrooms: 2
    • 1/2 bathrooms: 1
    • Main level bathrooms: 1
    Primary bedroom
    • Features: Floor Covering: Carpeting
    • Level: Upper
    Dining room
    • Features: Floor Covering: Wood
    • Level: Main
    Family room
    • Features: Floor Covering: Wood
    • Level: Main
    Kitchen
    • Features: Floor Covering: Ceramic Tile
    • Level: Main
    Living room
    • Features: Floor Covering: Wood
    • Level: Main
    Recreation room
    • Features: Floor Covering: Carpeting
    • Level: Lower
    Heating
    • Forced Air, Natural Gas
    Cooling
    • Central Air, Electric
    Appliances
    • Laundry: Laundry Room, Main Level
    Features
    • Breakfast Room, Eat-in Kitchen, Kitchen Island, Pantry, Stone Counters, Walk-In Closet(s)
    • Basement: Partially Finished,Sleeping Area
    • Number of fireplaces: 1
    • Fireplace features: Family Room, Wood Burning
    Interior area
    • Total structure area: 2,995
    • Total interior livable area: 2,995 sqft
    • Finished area above ground: 2,305
    • Finished area below ground: 690

    Property

    Parking
    • Total spaces: 2
    • Parking features: Garage
    • Garage spaces: 2
    Features
    • Levels: Two
    • Patio & porch: Patio
    • Fencing: Back Yard,Wood
    Lot
    • Size: 8,276 Square Feet
    • Features: Back Yard
    Details
    • Parcel number: 301207051000137.0000000
    • Special conditions: Standard

    Construction

    Type & style
    • Home type: SingleFamily
    • Architectural style: Traditional
    • Property subtype: Single Family Residence
    Materials
    • Vinyl Siding
    Condition
    • Year built: 1994

    Utilities & green energy

    • Electric: 220 Volts
    • Sewer: Public Sewer
    • Water: Public

    Community & HOA

    Community
    • Subdivision: Highlands
    HOA
    • Has HOA: Yes
    • Amenities included: Common Ground
    • Services included: Common Area Maintenance
    • HOA fee: $121 annually
    • HOA name: The Highlands
    Location
    • Region: Saint Peters

    Financial & listing details

    • Tax assessed value: $459,159
    • Annual tax amount: $5,852
    • Date on market: 3/26/2026
    • Cumulative days on market: 4 days
    • Listing terms: Cash,Conventional,FHA,VA Loan

    Price history

    DateEventPrice
    4/30/2026Sold--
    Source: MARIS #26010512 Report a problem
    3/31/2026Pending sale$525,000$175/sqft
    Source: MARIS #26010512 Report a problem
    3/26/2026Listed for sale$525,000+22.1%$175/sqft
    Source: MARIS #26010512 Report a problem
    11/4/2022Sold--
    Source: MARIS #22063245 Report a problem
    10/10/2022Contingent$429,900$144/sqft
    Source: MARIS #22063245 Report a problem
    10/5/2022Listed for sale$429,900+21.8%$144/sqft
    Source: MARIS #22063245 Report a problem
    11/17/2020Listing removed$353,000$118/sqft
    Source: Select Properties #20070454 Report a problem
    11/17/2020Pending sale$353,000$118/sqft
    Source: Select Properties #20070454 Report a problem
    11/16/2020Sold--
    Source: Agent Provided Report a problem
    10/14/2020Price change$353,000+3.8%$118/sqft
    Source: Berkshire Hathaway HomeServices Select Properties #20070454 Report a problem
    10/5/2020Pending sale$340,000$114/sqft
    Source: Berkshire Hathaway HomeServices Select Properties #20070454 Report a problem
    9/30/2020Listed for sale$340,000$114/sqft
    Source: Berkshire Hathaway HomeServices Select Properties #20070454 Report a problem

    Public tax history

    YearProperty taxesTax assessment
    2025$5,852 +18.8%$87,240 +19.6%
    2024$4,925 +0%$72,922
    2023$4,923 +16.6%$72,922 +24.8%
    2022$4,221 $58,444
    2021-- $58,444 +10.5%
    2020-- $52,870
    2019$3,784 $52,870 +7.8%
    2018$3,784 +0.7%$49,033
    2017$3,756 +7.5%$49,033 +11.2%
    2016$3,495 +0.2%$44,076
    2015$3,488 +6%$44,076 +9.1%
    2014$3,290 $40,416
    2013-- $40,416 -7%
    2012-- $43,460 -5.9%
    2011-- $46,170
    2010-- $46,170
    2009-- $46,170 -5%
    2008-- $48,590 -78.9%
    2007-- $229,940
    2006-- $229,940
    2005-- $229,940 +9%
    2004-- $210,860
    2003-- $210,860
    2002-- --
    2001-- --
    Find assessor info on the county website

    Neighborhood: 63304

    Nearby schools

    GreatSchools rating
    Schools provided by the listing agent
    • Elementary: Independence Elem.
    • Middle: Bryan Middle
    • High: Francis Howell High

    Source: MARIS. This data may not be complete. We recommend contacting the local school district to confirm school assignments for this home.

    Get a cash offer in 3 minutes
    Find out how much your home could sell for in as little as 3 minutes with a no-obligation cash offer.
    Estimated market value
    $521,100
    Get a cash offer in 3 minutes
    Find out how much your home could sell for in as little as 3 minutes with a no-obligation cash offer.
    Estimated market value
    $521,100