Skip main navigation
Sold for $408,000
  • $408,000

    4965 Clayton St, Denver, CO 80216

    2beds
    892sqft
    Mixed Use
    Built in 1917
    5,900 Square Feet Lot
    $393,700 Zestimate®
    $457/sqft
    $2,735 Estimated rent

    Home value

    $393,700

    $370,000 - $421,000

    $2,735/mo

    Zestimate® history
    Loading
    Loading...

    Owner options

    List your home for rent

    $2,735/mo

    Rent Zestimate®

    Find your next renter with Zillow Rental Manager. Plus, with online applications, you can quickly screen prospective tenants – for free.

    Learn more

    $2,735/mo

    Rent Zestimate®

    Refinance and save

    $2,372/mo

    Est. payment

    Refinancing to a lower rate could help reduce your monthly payments and save thousands over the life of the loan.

    See today's rates

    $2,372/mo

    Est. payment

    Explore your selling options

    Work with a Zillow partner agent

    Leverage their expertise and Zillow's premium Showcase listings to get your home seen by more buyers.

    Get started

    List with your own agent

    Get your home in front of millions of buyers by listing it on Zillow.

    Learn how to do it

    Sell it yourself

    Take full control of how buyers see your home on Zillow by listing For Sale by Owner (FSBO).

    List your home

    What's special

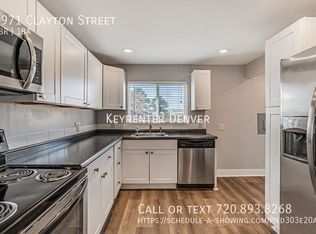
    Unique Modernized Home w/Alley New 3+ Car Garage/Work Space. Fantastic Curb Appeal w/Mature Landscape Beds Flanking Front steps/gate/railing to Grassed Enclosed Horizontal Wood Fenced Front of Home w/Cvd Porch, Extended Patio, New Flower Bed, North Side & South Gate to 2nd Enclosed Fenced Side Yard w/Tree & Swing! Entire Home has Brand New Siding & Fresh Paint w/Trim. Step into Entranceway/Foyer w/ Windows and Custom Wood Bench. New Vinyl Window Blinds Throughout. Dining Area is Open to Rare Vaulted, Tray Ceiling Living Room w/Laminate Textured Flooring. Grand & Bright. Custom Wood Planked Wall design. Updated Eat-in Kitchen w/SS Appliances, 2' Tiled Floor, Glass Tiled Backsplash w/Plenty of Room for an Office/Table/Pantry. Second Bedroom has Nice sized Closet, Second Door into Living Room, New Paint & Fresh Steamed Carpet. Tiled Hall to Updated Full Bath, Custom Tiled Shower, Window, New Fan/Vent & Counter Sink Bowl. Primary has Custom Wood Barn Door, Fresh Paint, Steamed Carpet, 4 Windows w/new Honeycomb/Blackout Blinds, Closet. Tiled Laundry Area has 2 Windows and Floor "Trap Door" w/Stairs to Basement w/Furnace & Water Heater. Homes Stone Foundation Allows for Access to Crawl Space in addition to the 82 sq ft Basement. Backdoor to Freshly Painted 10X16 Wood Deck w/Steps to Flagstone Walkway, Gate to Side Yard, French Doors to Detached Garage, 832sqft 2018, Metal Roof, New Exterior Paint, LED non-Explosion Lighting, 220V, Wall Heater, Work Bench/Cabinets, Hard Lined Compressor Stations, Insulated, Custom Made Large Barn Door w/New Slides to Alley Access, & Swansea Park, Lighting, Side Gate Back into South Side Yard! North side Yard has Custom 8X12 Shed w/WorkBench & Cabinets, 10X15 Doggie Enclosure w/House & Metal Roof, Mulch Beds & Turf. Entire Interior & Exterior of Home & Garage Just Painted. "NEST" Thermostat, Home comes w/a 1 Year American Home Warranty. Rheem Hot Water 40 gal '24, Washer/Dryer '21. Sewer RotoRootered '25, Roof '20, 30 Yr. Windows '16.

    Zillow last checked:

    Listing updated:

    Listed by:

    Gina Lee Cimino 303-779-7979,

    Liberty Associates, LLC

    Bought with:

    Roxanne Roberts, 100096422

    Your Castle Real Estate Inc

    Source: IRES as distributed by MLS GRID,MLS#: 1036265MLS Logo

    Facts & features

    Interior

    Bedrooms & bathrooms
    • Bedrooms: 2
    • Bathrooms: 1
    • Full bathrooms: 1
    • Main level bathrooms: 1
    Primary bedroom
    • Description: Carpet
    • Features: Shared Primary Bath, Full Primary Bath
    • Level: Main
    • Area: 81 Square Feet
    • Dimensions: 9 x 9
    Bedroom 2
    • Description: Carpet
    • Level: Main
    • Area: 90 Square Feet
    • Dimensions: 10 x 9
    Dining room
    • Description: Laminate
    • Level: Main
    • Area: 100 Square Feet
    • Dimensions: 10 x 10
    Kitchen
    • Description: Tile
    • Level: Main
    • Area: 132 Square Feet
    • Dimensions: 11 x 12
    Living room
    • Description: Laminate
    • Level: Main
    • Area: 208 Square Feet
    • Dimensions: 13 x 16
    Heating
    • Forced Air, Wall Furnace
    Cooling
    • Ceiling Fan(s)
    Appliances
    • Included: Electric Range, Self Cleaning Oven, Dishwasher, Refrigerator, Washer, Dryer, Microwave, Disposal
    • Laundry: Washer/Dryer Hookup
    Features
    • Eat-in Kitchen, Separate Dining Room, Cathedral Ceiling(s), Open Floorplan, Workshop, High Ceilings, Beamed Ceilings
    • Doors: French Doors
    • Windows: Window Coverings
    • Basement: Partial,Crawl Space,Radon Unknown
    Interior area
    • Total structure area: 807
    • Total interior livable area: 892 sqft
    • Finished area above ground: 807

    Property

    Parking
    • Total spaces: 3
    • Parking features: RV Access/Parking, >8' Garage Door, Heated Garage, Oversized
    • Garage spaces: 3
    • Details: Detached
    Accessibility
    • Accessibility features: Low Carpet, Accessible Doors, Main Floor Bath, Accessible Bedroom, Main Level Laundry
    Features
    • Levels: One
    • Stories: 1
    • Patio & porch: Patio, Deck
    • Fencing: Fenced,Wood,Other,Wire,Metal,Dog Run/Kennel
    • Has view: Yes
    • View description: Mountain(s), Hills
    Lot
    • Size: 5,900 sqft
    • Features: Deciduous Trees, Native Plants, Level, Abuts Park, Abuts Public Open Space, City Limits, Paved, Curbs, Gutters, Sidewalks, Street Light, Alley, Fire Hydrant within 500 Feet, Mineral Rights Excluded
    Details
    • Additional structures: Storage, Outbuilding
    • Parcel number: 213313004
    • Zoning: E-SU-B
    • Special conditions: Private Owner

    Construction

    Type & style
    • Home type: SingleFamily
    • Architectural style: Cottage,Legal Conforming
    • Property subtype: Mixed Use
    Materials
    • Frame, Brick, Block, Stone, Metal Siding, Wood Siding, Painted/Stained, Concrete
    • Roof: Composition,Metal
    Condition
    • New construction: No
    • Year built: 1917

    Utilities & green energy

    • Electric: Xcel Energy
    • Gas: Xcel Energy
    • Sewer: Public Sewer
    • Water: City
    • Utilities for property: Natural Gas Available, Electricity Available, Cable Available
    Green energy
    • Energy efficient items: Windows, Doors

    Community & neighborhood

    Security
    • Security features: Fire Alarm
    Community
    • Community features: Clubhouse, Indoor Pool, Playground, Fitness Center, Park, Trail(s), Recreation Room
    Location
    • Region: Denver
    • Subdivision: Cawkers Add

    Other

    Other facts
    • Listing terms: Cash,Conventional,FHA,VA Loan
    • Road surface type: Gravel, Asphalt

    Price history

    DateEventPrice
    7/15/2025Sold$408,000$457/sqft
    Source: IRES as distributed by MLS GRID #1036265 Report a problem
    6/15/2025Pending sale$408,000$457/sqft
    Source: IRES as distributed by MLS GRID #1036265 Report a problem
    6/14/2025Listed for sale$408,000+114.7%$457/sqft
    Source: IRES as distributed by MLS GRID #1036265 Report a problem
    2/24/2016Sold$190,000+68.9%$213/sqft
    Source: Public Record Report a problem
    12/1/2015Sold$112,500+78.6%$126/sqft
    Source: Public Record Report a problem
    12/11/2006Sold$63,000$71/sqft
    Source: Public Record Report a problem

    Public tax history

    YearProperty taxesTax assessment
    2024$1,468 +8.8%$18,950 -13.2%
    2023$1,350 +3.6%$21,840 +28.7%
    2022$1,303 -2.2%$16,970 -2.8%
    2021$1,333 +2.9%$17,460 -2.8%
    2020$1,295 +22.4%$17,954 -0.7%
    2019$1,058 $18,079 +32.2%
    2018$1,058 +0.3%$13,680
    2017$1,055 +48.6%$13,680 +50.5%
    2016$710 +80%$9,090
    2015$395 0%$9,090 +91.4%
    2014$395 -21.6%$4,750
    2013$504 +17.9%$4,750 -20.7%
    2012$427 -23.4%$5,990 +3.5%
    2011$557 -20.7%$5,790 -45.5%
    2006$703 +2.7%$10,620
    2005$685 +21.8%$10,620 -2.7%
    2003$562 +1.9%$10,920 +16.3%
    2002$552 $9,390 +24.2%
    2001-- $7,560

    Find assessor info on the county website

    Neighborhood: Elyria Swansea

    Nearby schools

    GreatSchools rating
    Schools provided by the listing agent
    • Elementary: Swansea,Whittier
    • Middle: McAuliffe International School
    • High: Manual

    Source: IRES as distributed by MLS GRID. This data may not be complete. We recommend contacting the local school district to confirm school assignments for this home.

    Get a cash offer in 3 minutes
    Find out how much your home could sell for in as little as 3 minutes with a no-obligation cash offer.
    Estimated market value
    $393,700
    Get a cash offer in 3 minutes
    Find out how much your home could sell for in as little as 3 minutes with a no-obligation cash offer.
    Estimated market value
    $393,700