Skip main navigation
Closed
  • $680,000

    4965 College Ave, Conway, AR 72034

    4beds
    3,433sqft
    Single Family Residence
    Built in 2007
    1.05 Acres Lot
    $674,300 Zestimate®
    $198/sqft
    $3,059 Estimated rent

    Home value

    $674,300

    Estimated sales range

    Not available

    $3,059/mo

    Zestimate® history
    Loading
    Loading...

    Owner options

    List your home for rent

    $3,059/mo

    Rent Zestimate®

    Find your next renter with Zillow Rental Manager. Plus, with online applications, you can quickly screen prospective tenants – for free.

    Learn more

    $3,059/mo

    Rent Zestimate®

    Refinance and save

    $3,152/mo

    Est. payment

    Refinancing to a lower rate could help reduce your monthly payments and save thousands over the life of the loan.

    See today's rates

    $3,152/mo

    Est. payment

    Explore your selling options

    Work with a Zillow partner agent

    Leverage their expertise and Zillow's premium Showcase listings to get your home seen by more buyers.

    Get started

    List with your own agent

    Get your home in front of millions of buyers by listing it on Zillow.

    Learn how to do it

    Sell it yourself

    Take full control of how buyers see your home on Zillow by listing For Sale by Owner (FSBO).

    List your home

    What's special

    Upper-level floor space
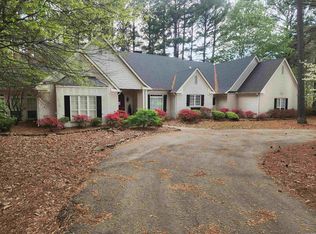
    1.05 acres in NW Conway! Spacious 4-bedroom, 4.5-bath home with a heated and cooled 1,500 sq. ft. shop featuring a 2-bay garage and upper-level floor space. Every bedroom has an en-suite bathroom. Includes an additional 2-car rear-entry garage with house, covered patio with outdoor fireplace, invisible fence, and a secluded backyard surrounded by trees. The shop is exceptionally clean and well-maintained.

    Zillow last checked:

    Listing updated:

    Listed by:

    Elizabeth Parsley-Tucker 501-730-4851,

    LPT Realty Conway

    Bought with:

    Elizabeth Parsley-Tucker, AR

    LPT Realty Conway

    Source: CARMLS,MLS#: 25043716MLS Logo

    Facts & features

    Interior

    Bedrooms & bathrooms
    • Bedrooms: 4
    • Bathrooms: 5
    • Full bathrooms: 4
    • 1/2 bathrooms: 1
    Dining room
    • Features: Separate Dining Room, Eat-in Kitchen, Living/Dining Combo, Breakfast Bar
    Heating
    • Natural Gas
    Cooling
    • Electric
    Appliances
    • Included: Built-In Range, Microwave, Gas Range, Dishwasher, Disposal, Gas Water Heater
    • Laundry: Washer Hookup, Gas Dryer Hookup, Laundry Room
    Features
    • Walk-In Closet(s), Ceiling Fan(s), Walk-in Shower, Breakfast Bar, Granite Counters, Pantry, Sheet Rock, Sheet Rock Ceiling, Primary Bedroom/Main Lv
    • Flooring: Carpet, Wood, Tile
    • Doors: Insulated Doors
    • Windows: Insulated Windows
    • Basement: None
    • Has fireplace: Yes
    • Fireplace features: Factory Built
    Interior area
    • Total structure area: 3,433
    • Total interior livable area: 3,433 sqft

    Property

    Parking
    • Total spaces: 4
    • Parking features: Garage, Garage Door Opener, Four Car or More, Garage Faces Rear
    • Has garage: Yes
    Features
    • Levels: Two
    • Stories: 2
    • Patio & porch: Patio, Porch
    • Exterior features: Rain Gutters, Shop
    Lot
    • Size: 1.05 Acres
    • Features: Level, Lawn Sprinkler
    Details
    • Parcel number: 71211980012

    Construction

    Type & style
    • Home type: SingleFamily
    • Architectural style: Traditional
    • Property subtype: Single Family Residence
    Materials
    • Brick
    • Foundation: Slab
    • Roof: Shingle
    Condition
    • New construction: No
    • Year built: 2007

    Utilities & green energy

    • Electric: Electric-Co-op
    • Sewer: Public Sewer
    • Water: Public
    Green energy
    • Energy efficient items: Doors

    Community & neighborhood

    Security
    • Security features: Smoke Detector(s)
    Location
    • Region: Conway
    • Subdivision: MAINORD'S REPLAT WESCON ESTATE

    HOA & financial

    HOA
    • Has HOA: No

    Other

    Other facts
    • Listing terms: VA Loan,FHA,Conventional
    • Road surface type: Paved

    Price history

    DateEventPrice
    12/16/2025Sold$680,000-6.2%$198/sqft
    Source: CARMLS #25043716 Report a problem
    11/14/2025Contingent$725,000$211/sqft
    Source: CARMLS #25043716 Report a problem
    10/31/2025Listed for sale$725,000+90.8%$211/sqft
    Source: CARMLS #25043716 Report a problem
    10/7/2011Sold$380,000$111/sqft
    Source: Public Record Report a problem
    9/10/2009Sold$380,000$111/sqft
    Source: Public Record Report a problem

    Public tax history

    YearProperty taxesTax assessment
    2025$5,192 -1.9%$114,470
    2024$5,292 -1.4%$114,470
    2023$5,367 -0.9%$114,470
    2022$5,417 +16.3%$114,470 +15.1%
    2021$4,657 +5.4%$99,440 +5%
    2020$4,417 $94,700
    2019$4,417 -0.6%$94,700
    2018$4,442 $94,700
    2017$4,442 +8.5%$94,700 +7.8%
    2016$4,094 $87,820 +1.1%
    2015$4,094 +1.2%$86,880
    2014$4,046 -5.9%$86,880
    2013$4,301 $86,880
    2012-- $86,880
    2011-- $86,880 +8.4%
    2010-- $80,140
    2009-- $80,140

    Find assessor info on the county website

    Neighborhood: 72034

    Nearby schools

    GreatSchools rating
    Get pre-qualified for a loan
    At Zillow Home Loans, we can pre-qualify you in as little as 5 minutes with no impact to your credit score.

    An equal housing lender. NMLS #10287.

    Sell for more on Zillow
    Get a Zillow Showcase℠ listing at no additional cost and you could sell for .
    $674,300
    2% more
    +$13,486
    With Zillow Showcase(estimated)
    $687,786