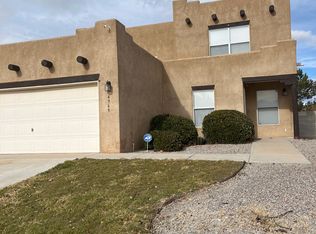
The location everyone wants. The features everyone hopes for. The home you've been waiting for.Welcome to this beautifully maintained home in the heart of Enchanted Hills, where comfort meets convenience. From the moment you arrive, you'll appreciate thoughtful features like refrigerated air, side yard access for your trailer, toys, or extra parking, and a floor plan designed for everyday living and effortless entertaining.Life here is about more than the home itself. Imagine grabbing dinner at The Block, meeting friends for coffee, shopping just minutes away, or spending weekends exploring nearby parks and trails. Located within the sought-after Cleveland High School district, this home places you in one of Rio Rancho's most desirable communities with easy access to Highway 550 for a smooth commute to Albuquerque or Santa Fe.Whether you're hosting family and friends, enjoying a quiet evening at home, or simply appreciating the convenience of having everything you need close by, this home offers the lifestyle today's buyers are searching for.Welcome home.
Sold
Zillow last checked:
Listing updated:
Bought with:
Erika B. Barela, 51882
RE/MAX ELEVATE
Source: SWMLS,MLS#: 1108104
Price history
| Date | Event | Price |
|---|---|---|
| 9/21/2026 | Sold | -- |
Source:  SWMLS #1108104 Report a problem SWMLS #1108104 Report a problem | ||
| 8/12/2026 | Pending sale | $329,000$216/sqft |
Source: SWMLS #1108104 Report a problem | ||
| 8/6/2026 | Price change | $329,000-1.8%$216/sqft |
Source: SWMLS #1108104 Report a problem | ||
| 7/29/2026 | Listed for sale | $334,999+77.2%$220/sqft |
Source: SWMLS #1108104 Report a problem | ||
| 9/18/2019 | Sold | -- |
Source: SWMLS #947714 Report a problem | ||
| 8/5/2019 | Pending sale | $189,000$124/sqft |
Source: Coldwell Banker Legacy #947714 Report a problem | ||
| 8/3/2019 | Listed for sale | $189,000$124/sqft |
Source: Coldwell Banker Legacy #947714 Report a problem | ||
| 8/3/2019 | Pending sale | $189,000$124/sqft |
Source: Coldwell Banker Legacy #947714 Report a problem | ||
| 7/22/2019 | Listed for sale | $189,000$124/sqft |
Source: Coldwell Banker Legacy #947714 Report a problem | ||
| 6/28/2019 | Pending sale | $189,000$124/sqft |
Source: Coldwell Banker Legacy #947714 Report a problem | ||
| 6/22/2019 | Listed for sale | $189,000$124/sqft |
Source: Coldwell Banker Legacy #947714 Report a problem | ||
Nearby homes
- $437,6004 bd2 ba2.5k sqft4961 Dream Dancer Dr NE, Rio Rancho, NM 87144Off Market
- $412,0004 bd3 ba2.4k sqft4969 Dream Dancer Dr NE, Rio Rancho, NM 87144Off Market
- $344,2004 bd2 ba1.6k sqft4966 Kokopelli Dr NE, Rio Rancho, NM 87144Off Market
- $342,8004 bd2 ba1.6k sqft4962 Kokopelli Dr NE, Rio Rancho, NM 87144Off Market
Get a cash offer in 3 minutes
Find out how much your home could sell for in as little as 3 minutes with a no-obligation cash offer.
Estimated market value
$327,500
