You must see this spacious home with its stunning location, beautiful views, and oversized 10k+square foot lot! You will not find a better opportunity to create your dream home! Features a brand new roof! On the first floor of the home you'll enjoy the vaulted ceilings, front living room, separate family room with wet bar and attached half bath, formal dining room and spacious kitchen with breakfast nook that overlooks the back yard. Upstairs you'll find the four bedrooms with beautiful views of the foothills including an impressive primary suite with balcony, large bathroom and walk in closet. There is also a laundry room upstairs! The expansive back yard enjoys sunset views over the golden oak-studded foothills. With your choice of cosmetic updates, this home will be nothing short of spectacular!
Sold for $1,310,000
Street View
$1,310,000
4965 Eberly Dr, San Jose, CA 95111
4beds
2,009sqft
Single Family Residence, Residential
Built in 1978
10,167 Square Feet Lot
$1,488,900 Zestimate®
$652/sqft
$4,888 Estimated rent
Home value
$1,488,900
$1.40M - $1.58M
$4,888/mo
Zestimate® history
Owner options
List your home for rent
$4,888/mo
Rent Zestimate®
Find your next renter with Zillow Rental Manager. Plus, with online applications, you can quickly screen prospective tenants – for free.
$4,888/mo
Rent Zestimate®
Refinance and save
$8,344/mo
Est. payment
Refinancing to a lower rate could help reduce your monthly payments and save thousands over the life of the loan.
$8,344/mo
Est. payment
Explore your selling options
Work with a Zillow partner agent
Leverage their expertise and Zillow's premium Showcase listings to get your home seen by more buyers.
Get startedList with your own agent
Get your home in front of millions of buyers by listing it on Zillow.
Learn how to do itSell it yourself
Take full control of how buyers see your home on Zillow by listing For Sale by Owner (FSBO).
List your homeWhat's special
Zillow last checked:
Listing updated:
Listed by:
Kirsten Reilly 01383856 408-835-2962,
Compass 408-358-1111,
Seth Reilly 02137701 408-664-6295,
Compass
Bought with:
, 01094004
Legacy Real Estate & Associates
Source: MLSListings Inc,MLS#: ML81935209
Facts & features
Interior
Bedrooms & bathrooms
- Bedrooms: 4
- Bathrooms: 3
- Full bathrooms: 2
- 1/2 bathrooms: 1
Bathroom
- Features: HalfonGroundFloor
Dining room
- Features: FormalDiningRoom
Family room
- Features: SeparateFamilyRoom
Kitchen
- Features: Countertop_Tile
Heating
- Central Forced Air Gas
Cooling
- Central Air
Appliances
- Included: Gas Cooktop, Disposal, Built In Oven, Refrigerator, Trash Compactor, Wine Refrigerator, Washer/Dryer
- Laundry: Inside
Features
- High Ceilings, Vaulted Ceiling(s), Wet Bar, Walk-In Closet(s)
- Flooring: Carpet, Hardwood, Tile
- Number of fireplaces: 1
- Fireplace features: Family Room
Interior area
- Total structure area: 2,009
- Total interior livable area: 2,009 sqft
Property
Parking
- Total spaces: 2
- Parking features: Attached
- Attached garage spaces: 2
Features
- Stories: 2
- Patio & porch: Balcony/Patio, Deck
- Exterior features: Back Yard, Gazebo
- Fencing: Back Yard,Wood
- Has view: Yes
- View description: City Lights, Mountain(s)
Lot
- Size: 10,167 Square Feet
- Features: Mostly Level
Details
- Parcel number: 68456017
- Zoning: R1-5
- Special conditions: Standard
Construction
Type & style
- Home type: SingleFamily
- Property subtype: Single Family Residence, Residential
Materials
- Foundation: Concrete Perimeter and Slab
- Roof: Composition
Condition
- New construction: No
- Year built: 1978
Utilities & green energy
- Gas: PublicUtilities
- Sewer: Public Sewer
- Water: Public
- Utilities for property: Public Utilities, Water Public
Community & HOA
Location
- Region: San Jose
Financial & listing details
- Price per square foot: $652/sqft
- Tax assessed value: $1,336,200
- Annual tax amount: $18,827
- Date on market: 7/17/2023
- Listing agreement: ExclusiveRightToSell
Price history
| Date | Event | Price |
|---|---|---|
| 10/27/2023 | Listing removed | -- |
Source: Zillow Rentals Report a problem | ||
| 10/17/2023 | Listed for rent | $4,500+4.8%$2/sqft |
Source: Zillow Rentals Report a problem | ||
| 10/3/2023 | Listing removed | -- |
Source: Zillow Rentals Report a problem | ||
| 9/22/2023 | Price change | $4,295-4.6%$2/sqft |
Source: Zillow Rentals Report a problem | ||
| 9/14/2023 | Price change | $4,500-6.2%$2/sqft |
Source: Zillow Rentals Report a problem | ||
| 9/7/2023 | Price change | $4,795-4%$2/sqft |
Source: Zillow Rentals Report a problem | ||
| 9/2/2023 | Listed for rent | $4,995$2/sqft |
Source: Zillow Rentals Report a problem | ||
| 8/21/2023 | Sold | $1,310,000+2.7%$652/sqft |
Source:  MLSListings Inc #ML81935209 Report a problem MLSListings Inc #ML81935209 Report a problem | ||
| 7/24/2023 | Pending sale | $1,275,000$635/sqft |
Source: MLSListings Inc #ML81935209 Report a problem | ||
| 7/21/2023 | Contingent | $1,275,000$635/sqft |
Source: MLSListings Inc #ML81935209 Report a problem | ||
| 7/17/2023 | Listed for sale | $1,275,000$635/sqft |
Source: MLSListings Inc #ML81935209 Report a problem | ||
Public tax history
| Year | Property taxes | Tax assessment |
|---|---|---|
| 2025 | $18,827 +2.5% | $1,336,200 +2% |
| 2024 | $18,370 +324.4% | $1,310,000 +593.8% |
| 2023 | $4,328 +1.2% | $188,810 +2% |
| 2022 | $4,278 +3.8% | $185,109 +2% |
| 2021 | $4,122 +5.1% | $181,480 +1% |
| 2020 | $3,920 | $179,620 +2% |
| 2019 | $3,920 +3.7% | $176,099 +2% |
| 2018 | $3,779 | $172,647 +2% |
| 2017 | $3,779 +4.3% | $169,263 +2% |
| 2016 | $3,624 -34.6% | $165,945 +1.5% |
| 2015 | $5,538 +37.3% | $163,453 +2% |
| 2014 | $4,034 | $160,252 +0.5% |
| 2013 | -- | $159,529 +2% |
| 2012 | -- | $156,402 +2% |
| 2011 | -- | $153,336 +0.8% |
| 2010 | -- | $152,191 -0.2% |
| 2009 | -- | $152,554 +2% |
| 2008 | -- | $149,564 +2% |
| 2007 | -- | $146,632 +2% |
| 2006 | -- | $143,758 +2% |
| 2005 | -- | $140,940 +2% |
| 2004 | -- | $138,178 +1.9% |
| 2003 | -- | $135,646 +2% |
| 2002 | -- | $132,987 +2% |
| 2001 | -- | $130,380 |
Find assessor info on the county website
Neighborhood: Edenvale - Seven Trees
Nearby homes
- $1,497,6005 bd2 ba2.4k sqft4959 Eberly Dr, San Jose, CA 95111Off Market
- $1,309,3003 bd2 ba1.5k sqft4971 Eberly Dr, San Jose, CA 95111Off Market
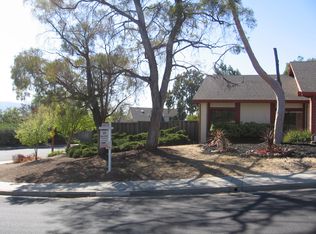
- $1,801,7004 bd3 ba3.1k sqft377 Neilson Ct, San Jose, CA 95111Off Market
- $1,411,1004 bd2 ba1.8k sqft369 Neilson Ct, San Jose, CA 95111Off Market
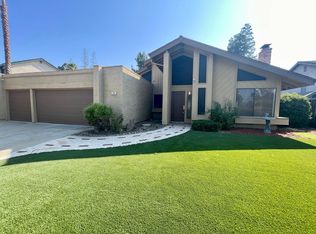
- $1,330,5004 bd2 ba2.1k sqft4953 Eberly Dr, San Jose, CA 95111Off Market
- $1,606,0004 bd2 ba2.5k sqft4966 Eberly Dr, San Jose, CA 95111Off Market
- $1,362,0004 bd3 ba2k sqft4972 Eberly Dr, San Jose, CA 95111Off Market
- $1,438,3004 bd2 ba2.1k sqft361 Neilson Ct, San Jose, CA 95111Off Market
Nearby schools
GreatSchools rating
- 3/10Stipe (Samuel) Elementary SchoolGrades: K-6Distance: 0.5 mi
- 2/10Davis (Caroline) Intermediate SchoolGrades: 7-8Distance: 0.2 mi
- 5/10Oak Grove High SchoolGrades: 9-12Distance: 1.2 mi
Schools provided by the listing agent
- Elementary: SamuelStipeElementary
- Middle: CarolineDavisIntermediate
- High: OakGroveHigh
- District: OakGroveElementary
Source: MLSListings Inc. This data may not be complete. We recommend contacting the local school district to confirm school assignments for this home.
Get a cash offer in 3 minutes
Find out how much your home could sell for in as little as 3 minutes with a no-obligation cash offer.
Estimated market value
$1,488,900
Get a cash offer in 3 minutes
Find out how much your home could sell for in as little as 3 minutes with a no-obligation cash offer.
Estimated market value
$1,488,900
Nearby cities
Nearby neighborhoods
Nearby zip codes
Other San Jose Topics
