Come view this lovely home on almost half acre lot with trees, many updates include appliances, hot water heater,, roof, Split floor plan withlarge master bath including soaker tub and separate shower, dual sinks, 2 walkin closets, kitchen dining is very bright with large picture window, lots of cabinets quartz countertops and breakfast bar, large laundry room with storage, 24x22 attached garage with builtin storage,insulated workshop is 20x23 and has separate elecrric panel, 10x10 overhead door, extra carport high enough for RV or other vehicles,boats etc, 11x33 covered patio overlooks serene backyard, 10x14 storage shed for your lawn tools, this home has low maintinance siding on the eaves and solar panels, wondows have been replaced with easy clean drop windows, home is located on in lovely neighborhood on dead end street approximately 4 miles to I35 with many shopping and restaraunt options, all measurements approximate
Sold
Price Unknown
4965 Firewood Dr, Burleson, TX 76028
3beds
1,668sqft
Single Family Residence
Built in 1987
0.46 Acres Lot
$391,500 Zestimate®
$--/sqft
$2,065 Estimated rent
Home value
$391,500
$372,000 - $411,000
$2,065/mo
Zestimate® history
Owner options
List your home for rent
$2,065/mo
Rent Zestimate®
Find your next renter with Zillow Rental Manager. Plus, with online applications, you can quickly screen prospective tenants – for free.
$2,065/mo
Rent Zestimate®
Refinance and save
Refinancing to a lower rate could help reduce your monthly payments and save thousands over the life of the loan.
Explore your selling options
Work with a Zillow partner agent
Leverage their expertise and Zillow's premium Showcase listings to get your home seen by more buyers.
Get startedList with your own agent
Get your home in front of millions of buyers by listing it on Zillow.
Learn how to do itSell it yourself
Take full control of how buyers see your home on Zillow by listing For Sale by Owner (FSBO).
List your homeWhat's special
Split floor planLots of cabinetsSolar panelsQuartz countertopsDual sinksBreakfast bar
Zillow last checked:
Listing updated:
Listed by:
Carla Walker 0207677 432-618-1818,
The Sales Team, REALTORS 432-618-1818
Bought with:
Kristine Patrick, 0612770
The Mosaic Agency, LLC
Source: NTREIS,MLS#: 21255699
Facts & features
Interior
Bedrooms & bathrooms
- Bedrooms: 3
- Bathrooms: 2
- Full bathrooms: 2
Primary bedroom
- Features: Built-in Features, Ceiling Fan(s), Dual Sinks, Garden Tub/Roman Tub, Linen Closet, Separate Shower, Walk-In Closet(s)
- Level: First
- Dimensions: 14 x 15
Dining room
- Level: First
- Dimensions: 8 x 10
Kitchen
- Features: Breakfast Bar, Built-in Features, Stone Counters
- Level: First
- Dimensions: 12 x 10
Laundry
- Features: Built-in Features
- Level: First
- Dimensions: 6 x 7
Living room
- Features: Ceiling Fan(s), Fireplace
- Level: First
- Dimensions: 16 x 18
Workshop
- Level: First
- Dimensions: 23 x 20
Heating
- Central, Electric, Solar
Cooling
- Central Air, Ceiling Fan(s), Electric
Appliances
- Included: Dishwasher, Electric Range, Electric Water Heater, Disposal, Microwave, Water Purifier
- Laundry: Washer Hookup, Electric Dryer Hookup, Laundry in Utility Room
Features
- Paneling/Wainscoting, Vaulted Ceiling(s), Walk-In Closet(s)
- Flooring: Carpet, Ceramic Tile
- Has basement: No
- Number of fireplaces: 1
- Fireplace features: Den, Masonry, Wood Burning
Interior area
- Total interior livable area: 1,668 sqft
Property
Parking
- Total spaces: 4
- Parking features: Additional Parking, Detached Carport, Door-Single, Garage, Garage Door Opener, RV Carport, Garage Faces Side, Boat, RV Access/Parking
- Attached garage spaces: 2
- Carport spaces: 1
- Covered spaces: 4
Features
- Levels: One
- Stories: 1
- Patio & porch: Front Porch, Covered
- Exterior features: Garden, Rain Gutters, Storage
- Pool features: None
Lot
- Size: 0.46 Acres
- Features: Acreage, Many Trees, Sprinkler System
Details
- Additional structures: Shed(s), Workshop
- Parcel number: 06024602
Construction
Type & style
- Home type: SingleFamily
- Architectural style: Traditional,Detached
- Property subtype: Single Family Residence
Materials
- Brick
- Foundation: Slab
- Roof: Composition
Condition
- Year built: 1987
Utilities & green energy
- Sewer: Septic Tank
- Water: Community/Coop
- Utilities for property: Septic Available, Water Available
Green energy
- Energy generation: Solar
Community & HOA
Community
- Subdivision: Oakwood Country Estates
HOA
- Has HOA: No
Location
- Region: Burleson
Financial & listing details
- Tax assessed value: $320,993
- Annual tax amount: $4,953
- Date on market: 5/5/2026
- Cumulative days on market: 34 days
- Listing terms: Cash,Conventional,FHA,VA Loan
Price history
| Date | Event | Price |
|---|---|---|
| 7/9/2026 | Sold | -- |
Source: NTREIS #21255699 Report a problem | ||
| 6/29/2026 | Pending sale | $399,900$240/sqft |
Source: NTREIS #21255699 Report a problem | ||
| 6/7/2026 | Contingent | $399,900$240/sqft |
Source: NTREIS #21255699 Report a problem | ||
| 5/5/2026 | Listed for sale | $399,900$240/sqft |
Source: NTREIS #21255699 Report a problem | ||
Public tax history
| Year | Property taxes | Tax assessment |
|---|---|---|
| 2025 | $892 +1.7% | $320,993 |
| 2024 | $877 -55.9% | $320,993 +6.1% |
| 2023 | $1,988 -2.6% | $302,565 +37% |
| 2022 | $2,042 -0.4% | $220,871 -0.7% |
| 2021 | $2,051 -0.2% | $222,405 -0.7% |
| 2020 | $2,055 -0.4% | $223,940 -1.1% |
| 2019 | $2,063 +2.7% | $226,404 +8.7% |
| 2018 | $2,009 +2.2% | $208,346 -3.6% |
| 2017 | $1,965 +2.8% | $216,035 -2.4% |
| 2016 | $1,911 -5% | $221,404 +38% |
| 2015 | $2,012 | $160,400 |
| 2014 | $2,012 | $160,400 |
| 2013 | -- | $160,400 +0.7% |
| 2012 | -- | $159,300 +1.5% |
| 2011 | -- | $157,000 -0.2% |
| 2010 | -- | $157,300 -4.8% |
| 2009 | -- | $165,300 |
| 2008 | -- | $165,300 +10% |
| 2007 | -- | $150,300 |
| 2006 | -- | $150,300 |
| 2005 | -- | $150,300 +18.3% |
| 2004 | -- | $127,000 |
| 2003 | -- | $127,000 |
| 2002 | -- | $127,000 +5% |
| 2001 | -- | $121,000 +14.2% |
| 2000 | -- | $106,000 |
Find assessor info on the county website
Neighborhood: 76028
Nearby homes
- $362,3003 bd2 ba1.8k sqft4945 Firewood Dr, Burleson, TX 76028Off Market
- $704,4004 bd3 ba2.7k sqft3756 Lucy Trimble Rd, Burleson, TX 76028Off Market
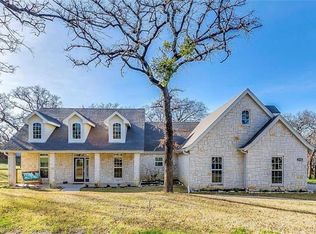
- $370,0004 bd2 ba2k sqft3774 Lucy Trimble Rd, Burleson, TX 76028Off Market
- $342,5002 bd2 ba1.8k sqft3774 Lucy Trimble, Mansfield, TX 76028Off Market
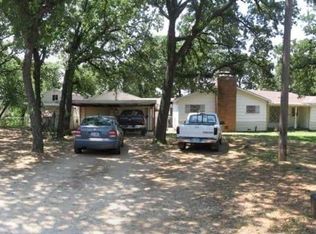
- $462,0003 bd3 ba2k sqft4970 Firewood Dr, Burleson, TX 76028Off Market
- $476,3003 bd2 ba2.4k sqft4930 Firewood Dr, Burleson, TX 76028Off Market
- $367,0003 bd2 ba2.3k sqft4975 Firewood Dr, Burleson, TX 76028Off Market
- $323,7003 bd2 ba1.6k sqft4915 Firewood Dr, Burleson, TX 76028Off Market
Nearby schools
GreatSchools rating
- 6/10Tarver-Rendon Elementary SchoolGrades: PK-4Distance: 1.7 mi
- 7/10Linda Jobe Middle SchoolGrades: 7-8Distance: 5.2 mi
- 5/10Mansfield Legacy High SchoolGrades: 9-12Distance: 6.1 mi
Schools provided by the listing agent
- Elementary: Tarverrend
- Middle: Linda Jobe
- High: Legacy
- District: Mansfield ISD
Source: NTREIS. This data may not be complete. We recommend contacting the local school district to confirm school assignments for this home.
Get a cash offer in 3 minutes
Find out how much your home could sell for in as little as 3 minutes with a no-obligation cash offer.
Estimated market value
$391,500
Get a cash offer in 3 minutes
Find out how much your home could sell for in as little as 3 minutes with a no-obligation cash offer.
Estimated market value
$391,500
- Texas
- Tarrant County
- Burleson
- 76028
- 4965 Firewood Dr
Nearby cities
Nearby neighborhoods
Nearby zip codes
Other Burleson Topics
