Skip main navigation
Sold for $899,000
Street View
  • Listing Provided by: Keller Williams Realty Chico Area
    Bought with: Keller Williams Realty Chico Area
    $899,000

    4965 Lago Vista Way, Paradise, CA 95969

    3beds
    3,240sqft
    Single Family Residence
    Built in 2001
    1.75 Acres Lot
    $904,700 Zestimate®
    $277/sqft
    $3,295 Estimated rent

    Home value

    $904,700

    $850,000 - $968,000

    $3,295/mo

    Zestimate® history
    Loading
    Loading...

    Owner options

    List your home for rent

    $3,295/mo

    Rent Zestimate®

    Find your next renter with Zillow Rental Manager. Plus, with online applications, you can quickly screen prospective tenants – for free.

    Learn more

    $3,295/mo

    Rent Zestimate®

    Refinance and save

    $5,563/mo

    Est. payment

    Refinancing to a lower rate could help reduce your monthly payments and save thousands over the life of the loan.

    See today's rates

    $5,563/mo

    Est. payment

    Explore your selling options

    Work with a Zillow partner agent

    Leverage their expertise and Zillow's premium Showcase listings to get your home seen by more buyers.

    Get started

    List with your own agent

    Get your home in front of millions of buyers by listing it on Zillow.

    Learn how to do it

    Sell it yourself

    Take full control of how buyers see your home on Zillow by listing For Sale by Owner (FSBO).

    List your home

    What's special

    Bob hill poolModern eco-friendly livingWood-burning fireplaceCentral islandModern upgradesTandem spaceCustom-built haven
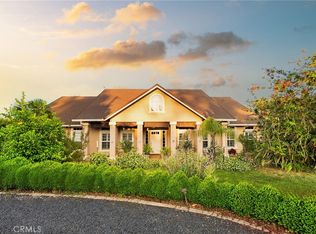
    Welcome to this custom-built haven, privately nestled on nearly 2-acres, offering spacious tranquility. Experience unmatched elegance as you step inside, with soaring 12' ceilings, grand living room enriched by custom wood beams, a gas and wood-burning fireplace, and an abundance of natural light. Revel in architectural sophistication with arched doorways, hickory wood floors, and a family room leading to a patio – a perfect spot for your morning coffee. The kitchen is a chef's delight featuring hickory cabinets, custom concrete counters, a central island with a breakfast bar, solar tube lighting, and a wine fridge. Dine with spectacular views from the adjoining area, or repurpose the den into a 4th bedroom as needed. Modern upgrades include OWNED SOLAR, Tesla amenities, a comprehensive alarm system, and premium sound systems. The dual HVAC systems and whole-house fans guarantee year-round comfort. Parking? No issue with a 3-car garage, including a tandem space. Outdoors is pure bliss with a Bob Hill POOL & WATERFALL, raised garden beds, a storage shed, and a greenhouse. With two serene ponds across the street, a quick commute to Chico, close proximity to the lake, and the welcoming vibe of friendly neighbors on a quiet street, this property encapsulates modern eco-friendly living with timeless charm. Don't let this gem slip away.

    Zillow last checked:

    Listing updated:

    Listing Provided by:

    Marisa Bauer DRE #01418223 530-570-5507,

    Keller Williams Realty Chico Area,

    Lisa Bristow DRE #01823288 530-228-2550,

    Keller Williams Realty Chico Area

    Bought with:

    Trisha Rockwell-Coon, DRE #02179783

    Keller Williams Realty Chico Area

    Source: CRMLS,MLS#: SN23116501MLS LogoOriginating MLS: California Regional MLS

    Facts & features

    Interior

    Bedrooms & bathrooms
    • Bedrooms: 3
    • Bathrooms: 3
    • Full bathrooms: 2
    • 1/2 bathrooms: 1
    • Main level bathrooms: 3
    • Main level bedrooms: 3
    Bathroom
    • Features: Bathroom Exhaust Fan, Bathtub, Dual Sinks, Jetted Tub, Separate Shower, Walk-In Shower
    Kitchen
    • Features: Kitchen Island
    Other
    • Features: Walk-In Closet(s)
    Heating
    • Central, Fireplace(s)
    Cooling
    • Central Air, Whole House Fan
    Appliances
    • Included: Double Oven, Dishwasher, Electric Oven, Disposal, Gas Range, Microwave, Range Hood, Water To Refrigerator, Water Heater
    • Laundry: Electric Dryer Hookup, Inside, Laundry Room
    Features
    • Beamed Ceilings, Breakfast Bar, Ceiling Fan(s), Separate/Formal Dining Room, High Ceilings, Open Floorplan, Pantry, Recessed Lighting, Walk-In Closet(s)
    • Flooring: Carpet, Tile
    • Doors: Double Door Entry
    • Has fireplace: Yes
    • Fireplace features: Family Room, Gas, Living Room, Wood Burning
    • Common walls with other units/homes: No Common Walls
    Interior area
    • Total interior livable area: 3,240 sqft

    Property

    Parking
    • Total spaces: 5
    • Parking features: Concrete, Door-Multi, Driveway, Garage Faces Front, Garage
    • Attached garage spaces: 3
    • Uncovered spaces: 2
    Features
    • Levels: One
    • Stories: 1
    • Entry location: Front door
    • Patio & porch: Rear Porch, Front Porch, Patio
    • Exterior features: Kennel
    • Has private pool: Yes
    • Pool features: In Ground, Private, Waterfall
    • Has view: Yes
    • View description: Hills, Pool
    Lot
    • Size: 1.75 Acres
    • Features: Back Yard, Front Yard, Garden, Rolling Slope
    Details
    • Parcel number: 055480005000
    • Special conditions: Standard

    Construction

    Type & style
    • Home type: SingleFamily
    • Architectural style: Mediterranean,Ranch,Spanish
    • Property subtype: Single Family Residence
    Materials
    • Stucco
    • Roof: Tile
    Condition
    • New construction: No
    • Year built: 2001

    Utilities & green energy

    • Electric: Photovoltaics Seller Owned, 220 Volts
    • Sewer: Septic Tank
    • Water: Public
    • Utilities for property: Electricity Connected, Natural Gas Connected

    Community & neighborhood

    Community
    • Community features: Rural
    Location
    • Region: Paradise

    Other

    Other facts
    • Listing terms: Submit

    Price history

    DateEventPrice
    10/30/2023Sold$899,000$277/sqft
    Source: CRMLS #SN23116501 Report a problem
    8/26/2023Contingent$899,000$277/sqft
    Source: CRMLS #SN23116501 Report a problem
    8/16/2023Price change$899,000-5.3%$277/sqft
    Source: CRMLS #SN23116501 Report a problem
    7/13/2023Listed for sale$949,000+1016.5%$293/sqft
    Source: CRMLS #SN23116501 Report a problem
    11/22/2000Sold$85,000+11.8%$26/sqft
    Source: Public Record Report a problem
    7/5/2000Sold$76,000$23/sqft
    Source: Public Record Report a problem

    Public tax history

    YearProperty taxesTax assessment
    2025$9,676 +1.5%$916,980 +2%
    2024$9,538 +66.7%$899,000 +69%
    2023$5,722 +2%$532,031 +2%
    2022$5,612 +2.2%$521,600 +2%
    2021$5,489 +5.3%$511,373 +1%
    2020$5,214 +2.2%$506,130 +2%
    2019$5,101 +1.8%$496,207 +2%
    2018$5,009 +1.5%$486,478 +2%
    2017$4,933 +4.6%$476,940 +2%
    2016$4,717 +3.6%$467,590 +1.5%
    2015$4,553 $460,567 +2%
    2014$4,553 $451,546 +0.5%
    2013-- $449,506 +2%
    2012-- $440,693 +2%
    2011-- $432,053 +0.8%
    2010-- $428,825 -0.2%
    2009-- $429,845 +2%
    2008-- $421,417 +2%
    2007-- $413,155 +2%
    2006-- $405,055 +2%
    2005-- $397,114 +2%
    2004-- $389,329 +1.9%
    2003-- $382,194 +2%
    2002-- $374,700 +340.8%
    2001-- $85,000

    Find assessor info on the county website

    Neighborhood: 95969

    Nearby schools

    GreatSchools rating
    Get pre-qualified for a loan
    At Zillow Home Loans, we can pre-qualify you in as little as 5 minutes with no impact to your credit score.

    An equal housing lender. NMLS #10287.

    Sell for more on Zillow
    Get a Zillow Showcase℠ listing at no additional cost and you could sell for .
    $904,700
    2% more
    +$18,094
    With Zillow Showcase(estimated)
    $922,794