Welcome to this unique one-owner Englewood home on a ONE ACRE LOT. This spacious quad-level offers 4 bedrooms, 2 full bathrooms, and an attached 3-car garage, providing room for everyone both inside and out. The heart of the home is the beautifully remodeled kitchen featuring quartz countertops, stainless steel appliances, a decorative tile backsplash, a stylish coffee bar, abundant cabinetry, and generous prep space. Durable tile flooring flows throughout the main level, while the inviting living and dining rooms are enhanced with elegant decorative wainscoting, creating warm and welcoming spaces. Upstairs are three comfortable bedrooms and a full bathroom. The lower level offers a spacious family room, fourth bedroom, and an additional full bathroom, ideal for guests, a home office, or flexible living arrangements. The finished basement recreation room provides even more space for movie nights, hobbies, a home gym, or game room. The attached 3-car garage is as features an attractive epoxy-coated floor and built-in storage cabinets to keep everything organized. Step outside and discover what truly sets this property apart. Relax beneath the covered patio overlooking the expansive backyard, complete with plenty of green space for entertaining, pets, gardening, or simply enjoying the outdoors. The property also offers abundant parking for vehicles, trailers, RVs, or recreational equipment. A standout feature is the impressive heated 23' x 29' barn with water service and finished living quarters above, offering incredible flexibility for guests, hobbies, a studio, workspace, or additional recreational space. A storage shed adds even more convenience for all your outdoor equipment. This one of a kind home offers endless possibilities in a peaceful Englewood setting. Roof 2020, water heater 2026, furnace 2016, kitchen remodel 2021, front driveway and sidewalks 2021, siding 2020, garage doors 2020.
Accepting backups
$425,000
4965 Old Salem Rd, Englewood, OH 45322
4beds
1,972sqft
Multi Family, Single Family Residence
Built in 1993
1.12 Acres Lot
$416,900 Zestimate®
$216/sqft
$-- HOA
What's special
- 26 days
- 1,187
- 75
Zillow last checked:
Listing updated:
Listed by:
Rhoda E Gazda ABR (937)848-6255,
Keller Williams Advisors Rlty
Source: DABR MLS,MLS#: 965586 Originating MLS: Dayton Area Board of REALTORS
Originating MLS: Dayton Area Board of REALTORSFacts & features
Interior
Bedrooms & bathrooms
- Bedrooms: 4
- Bathrooms: 2
- Full bathrooms: 2
Primary bedroom
- Level: Second
- Dimensions: 15 x 13
Bedroom
- Level: Second
- Dimensions: 12 x 10
Bedroom
- Level: Second
- Dimensions: 12 x 10
Bedroom
- Level: Lower
- Dimensions: 14 x 10
Dining room
- Level: Main
- Dimensions: 17 x 10
Entry foyer
- Level: Main
- Dimensions: 8 x 6
Family room
- Level: Lower
- Dimensions: 23 x 14
Kitchen
- Level: Main
- Dimensions: 15 x 11
Living room
- Level: Main
- Dimensions: 22 x 15
Other
- Level: Lower
- Dimensions: 11 x 10
Recreation
- Level: Lower
- Dimensions: 20 x 14
Utility room
- Level: Lower
- Dimensions: 10 x 9
Heating
- Natural Gas
Cooling
- Central Air
Appliances
- Included: Dishwasher, Microwave, Range, Refrigerator, Gas Water Heater
Features
- Basement: Finished,Partial
- Has fireplace: Yes
- Fireplace features: Gas, Wood Burning
Interior area
- Total structure area: 1,972
- Total interior livable area: 1,972 sqft
Video & virtual tour
Property
Parking
- Total spaces: 4
- Parking features: Attached, Detached, Four or more Spaces, Garage, Garage Door Opener, Storage
- Attached garage spaces: 4
Features
- Levels: Three Or More
- Exterior features: Storage
Lot
- Size: 1.12 Acres
- Dimensions: 1.12
Details
- Additional structures: Shed(s)
- Parcel number: M60031080081
- Zoning: Residential
- Zoning description: Residential
Construction
Type & style
- Home type: SingleFamily
- Architectural style: Multi-Level
- Property subtype: Multi Family, Single Family Residence
Materials
- Brick, Vinyl Siding
Condition
- Year built: 1993
Utilities & green energy
- Water: Public
- Utilities for property: Natural Gas Available, Sewer Available, Water Available
Community & HOA
Community
- Security: Smoke Detector(s), Surveillance System
HOA
- Has HOA: No
Location
- Region: Englewood
Financial & listing details
- Price per square foot: $216/sqft
- Tax assessed value: $258,120
- Annual tax amount: $5,812
- Date on market: 8/4/2026
- Listing terms: Conventional
Estimated market value
$416,900
$396,000 - $438,000
$2,323/mo
Price history
| Date | Event | Price |
|---|---|---|
| 8/20/2026 | Pending sale | $425,000$216/sqft |
Source: DABR MLS #965586 Report a problem | ||
| 8/4/2026 | Listed for sale | $425,000$216/sqft |
Source:  DABR MLS #965586 Report a problem DABR MLS #965586 Report a problem | ||
Public tax history
| Year | Property taxes | Tax assessment |
|---|---|---|
| 2025 | $5,812 +5.5% | $90,340 |
| 2024 | $5,507 +0.5% | $90,340 |
| 2023 | $5,478 +22.8% | $90,340 +52.7% |
| 2022 | $4,461 +2.5% | $59,150 +2.9% |
| 2021 | $4,351 +0.1% | $57,510 |
| 2020 | $4,348 +13.8% | $57,510 +26.5% |
| 2019 | $3,821 -0.3% | $45,470 |
| 2018 | $3,831 +0.7% | $45,470 |
| 2017 | $3,805 +4.4% | $45,470 +6.6% |
| 2016 | $3,644 +7.4% | $42,670 |
| 2015 | $3,393 +1.3% | $42,670 |
| 2014 | $3,348 | $42,670 |
Find assessor info on the county website
Monthly payment
Est. payment
Payment breakdown
Explore the cost of this home by adjusting the details. Changes won't be saved.Climate risks
Neighborhood: 45322
Nearby schools
Schools provided by the listing agent
- District: Northmont
Source: DABR MLS. This data may not be complete. We recommend contacting the local school district to confirm school assignments for this home.

Similar homes
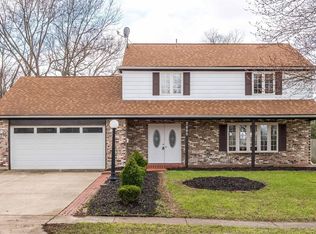
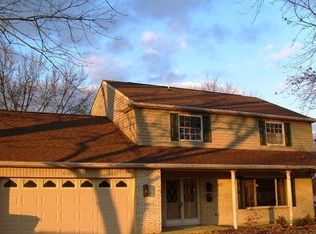
- $259,9003 bd3 ba1.7k sqft328 Beckenham Rd, Englewood, OH 45322For Sale

 MLS ID #967478, Sherry Couch, Coldwell Banker Heritage. DABR MLS
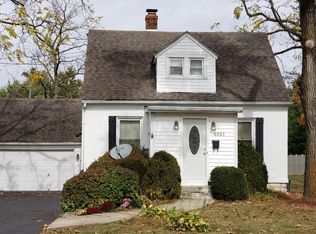
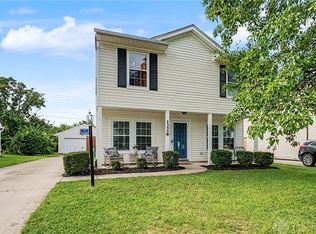
 - $258,9003 bd2 ba1.8k sqft1226 Sunset Dr, Englewood, OH 45322For Sale
 MLS ID #967233, Sheena Ellison, Garden Gate Realty Inc.. DABR MLS
 - $373,9003 bd2 ba1.8k sqft10619 Frederick Pike, Vandalia, OH 45377For Sale
 MLS ID #965808, Lisa Nishwitz, Coldwell Banker Heritage. DABR MLS
 - $328,0003 bd4 ba2.5k sqft102 Cabernet Dr, Englewood, OH 45322For Sale
 MLS ID #967338, Steve Ryan, Coldwell Banker Heritage. DABR MLS
 - $219,9003 bd3 ba1.7k sqft844 Sunset Dr, Englewood, OH 45322For SaleMLS ID #963744, Sheena Ellison, Garden Gate Realty Inc.. DABR MLS
- $249,9003 bd2 ba1.9k sqft550 Unger Ave, Englewood, OH 45322For SaleMLS ID #963083, Myles Greely, Keller Williams Community Part. DABR MLS
- $415,0005 bd4 ba2.9k sqft411 Darst Rd, Dayton, OH 45440For SaleMLS ID #965623, Jeffrey Sherby, BHHS Professional Realty. DABR MLS
- $459,0003 bd3 ba2.2k sqft4445 Pinehill Dr, Dayton, OH 45424For SaleMLS ID #958588, Christopher John, Red 1 Realty. DABR MLS
- $435,0004 bd3 ba2.5k sqft2605 Greenlawn Dr, Troy, OH 45373For SaleMLS ID #965490, Dana Ward, Dana Ward Realty. DABR MLS
- $388,5004 bd3 ba2.1k sqft5295 David Dr, Tipp City, OH 45371For SaleMLS ID #965269, Sheena Ellison, Garden Gate Realty Inc.. DABR MLS
- $310,0004 bd3 ba2.4k sqft2005 Clearstream Way, Clayton, OH 45315For SaleMLS ID #958610, Karel Thompson, Coldwell Banker Heritage. DABR MLS
- $428,0005 bd4 ba2.4k sqft2165 Brookridge Dr, Dayton, OH 45431For SaleMLS ID #966621, Lisa L Crider, Howard Hanna Real Estate Serv. DABR MLS
- $425,0003 bd4 ba1.9k sqft1159 Pond View Dr, Troy, OH 45373For SaleMLS ID #966426, Charlotte Delcamp, BHHS Professional Realty. DABR MLS
- $284,9003 bd2 ba2.1k sqft1310 Old Country Ln, Dayton, OH 45414For SaleMLS ID #966181, Sarah Horrigan, NavX Realty, LLC. DABR MLS
- $475,0004 bd3 ba2.8k sqft2335 Black Oak Dr, Troy, OH 45373For SaleMLS ID #966388, Taja Salley, NavX Realty, LLC. DABR MLS
- $424,9004 bd3 ba2.3k sqft272 Maple Ave, Dayton, OH 45459For SaleMLS ID #963364, Bryan M Barker, BHHS Professional Realty. DABR MLS
- $285,0004 bd2 ba1.9k sqft552 Crestgrove Ave, Vandalia, OH 45377For SaleMLS ID #967112, Lydia Rowe, NavX Realty, LLC. DABR MLS
- $374,9004 bd4 ba2.1k sqft2232 Appleblossom Dr, Miamisburg, OH 45342For SaleMLS ID #966039, Jinhong Xia, Ownerland Realty, Inc.. DABR MLS
- $459,9005 bd5 ba2.9k sqft2550 Broken Woods Dr, Troy, OH 45373For SaleMLS ID #954596, Marc Broomhall, Howard Hanna Real Estate Serv. DABR MLS
