Skip main navigation
Off market
  • $2,064,800

    4965 Steeplechase Ln, Hollywood, SC 29449

    4beds
    3,712sqft
    SingleFamily
    Built in 1996
    0.99 Acres Lot
    $2,064,800 Zestimate®
    $556/sqft
    $6,201 Estimated rent

    Home value

    $2,064,800

    $1.86M - $2.29M

    $6,201/mo

    Zestimate® history
    Loading
    Loading...

    Owner options

    List your home for rent

    $6,201/mo

    Rent Zestimate®

    Find your next renter with Zillow Rental Manager. Plus, with online applications, you can quickly screen prospective tenants – for free.

    Learn more

    $6,201/mo

    Rent Zestimate®

    Refinance and save

    $11,528/mo

    Est. payment

    Refinancing to a lower rate could help reduce your monthly payments and save thousands over the life of the loan.

    See today's rates

    $11,528/mo

    Est. payment

    Explore your selling options

    Work with a Zillow partner agent

    Leverage their expertise and Zillow's premium Showcase listings to get your home seen by more buyers.

    Get started

    List with your own agent

    Get your home in front of millions of buyers by listing it on Zillow.

    Learn how to do it

    Sell it yourself

    Take full control of how buyers see your home on Zillow by listing For Sale by Owner (FSBO).

    List your home

    What's special

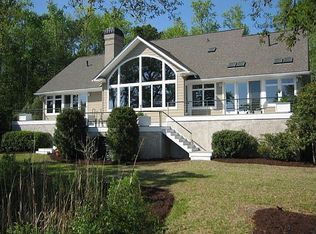
    For a gracious home on deep water, situated in one of the Charleston area's premiere golf and equestrian communities, look no further than 4965 Steeplechase Lane. This stately brick home was custom built in 1996 with special attention to sturdy elevated construction, a family-friendly floor plan, and landscape plan that evokes classic Charleston garden style. Situated on the Stono River, this home includes a private deep water dock (with boat lift!) and offers panoramic views from double porches and a third floor balcony. Soak up the sun around the home's in-ground pool, just steps from the water's edge. The .99 acre lot features picturesque oaks and other native plant species highlighted by the thoughtful landscaping, designed by Robert Chesnut. The home is three stories over the garage and features a convenient elevator.

    This property is off market, which means it's not currently listed for sale or rent on Zillow. This may be different from what's available on other websites or public sources.

    Facts & features

    Interior

    Bedrooms & bathrooms
    • Bedrooms: 4
    • Bathrooms: 4
    • Full bathrooms: 3
    • 1/2 bathrooms: 1
    Heating
    • Heat pump, Electric
    Cooling
    • Central
    Features
    • Flooring: Tile, Hardwood
    • Has fireplace: Yes
    Interior area
    • Total interior livable area: 3,712 sqft

    Property

    Parking
    • Parking features: Garage - Attached
    Features
    • Exterior features: Stucco, Brick, Cement / Concrete
    • Has view: Yes
    • View description: Water
    • Has water view: Yes
    • Water view: Water
    Lot
    • Size: 0.99 Acres
    Details
    • Parcel number: 2480400025

    Construction

    Type & style
    • Home type: SingleFamily
    Materials
    • Roof: Shake / Shingle
    Condition
    • Year built: 1996

    Community & neighborhood

    Location
    • Region: Hollywood

    Other

    Other facts
    • Lot Description: River Access, Cul-De-Sac, .5 - 1 Acre, Marshfront, Tidal Creek, Marshview, Level, Riverfront, Riverview
    • Misc Exterior: Boatlift, Workshop, Lawn Well, Gutters, Lawn Irrigation, Fence - Partial, Special Yard Lights, Porch - Front Porch
    • Roof: Architectural
    • Misc Interior: Ceilings - 9'+, Ceiling - Smooth, Window Treatments - Some
    • New Owned: Pre-Owned
    • Master Bedroom: Multiple Closets, Upstairs, Garden Tub/Shower, Sitting Room
    • Amenities: Neighborhood Pool, Club House, Club Membership Available, Equestrian Center, Golf, Golf Membership Available, Trash Pickup, Walk/Jog Trails, Play Park, Horses OK
    • FP Desc/Location: Living Room, Wood Burning, One, Gas Connection
    • Foundation: Elv. Construction
    • SF Detached Style: Traditional
    • Garage/Parking: Off-Street Parking, 2 Car Garage, 3 Car Garage
    • Heat: Electric
    • Stories: 3 Stories

    Price history

    DateEventPrice
    9/14/2017Sold$1,099,000-8.3%$296/sqft
    Source: CTMLS #17013348 Report a problem
    5/28/2017Pending sale$1,199,000$323/sqft
    Source: William Means Real Estate, LLC #17013348 Report a problem
    5/11/2017Listed for sale$1,199,000$323/sqft
    Source: William Means Real Estate, LLC #17013348 Report a problem

    Public tax history

    YearProperty taxesTax assessment
    2025$5,747 +9.7%$48,460 +15%
    2024$5,241 +1.4%$42,140
    2023$5,167 +1.8%$42,140
    2022$5,078 -4.4%$42,140
    2021$5,310 -2.3%$42,140
    2020$5,436 $42,140 -4.1%
    2019$5,436 $43,960 +11%
    2017$5,436 +3.5%$39,600
    2016$5,253 +7.7%$39,600
    2015$4,877 +1.5%$39,600
    2014$4,805 --
    2011$4,805 +29.5%--
    2010$3,709 -0.1%$32,180
    2009$3,711 +12.4%$32,180
    2008$3,301 -40.1%$32,180
    2006$5,513 +0.5%$32,180
    2005$5,487 +10.5%$32,180 +32.3%
    2004$4,967 +1.3%$24,320
    2003$4,905 +3.5%$24,320
    2002$4,739 +52.6%$24,320 +65.3%
    2000$3,105 $14,710

    Find assessor info on the county website

    Neighborhood: 29449

    Nearby schools

    GreatSchools rating
    Schools provided by the listing agent
    • Elementary: E.B. Ellington
    • Middle: Baptist Hill
    • High: Baptist Hill

    Source: The MLS. This data may not be complete. We recommend contacting the local school district to confirm school assignments for this home.

    Get a cash offer in 3 minutes
    Find out how much your home could sell for in as little as 3 minutes with a no-obligation cash offer.
    Estimated market value
    $2,064,800
    Get a cash offer in 3 minutes
    Find out how much your home could sell for in as little as 3 minutes with a no-obligation cash offer.
    Estimated market value
    $2,064,800