This rare 4 bed, 3 bath gem in the heart of Broomfield is sure to impress! This home backs to OPEN SPACE with MOUNTAIN VIEWS and is a 2 min walk to the Broomfield Commons Open Space with tons of trails, multi-use fields, dog park, and the Paul Derda Recreation Center. The home itself is on a super quiet street featuring a lush front yard with a mature shade tree, striking stone accents, a 2-car garage, and an inviting front porch. You'll love the tastefully designed living room adorned with vaulted ceilings, chic light fixtures, an accent wall, and hardwood flooring. The family room, perfect for intimate gatherings, boasts plush carpet and stylish tile floor combination, a warm fireplace, and access to the large deck with pergola for year-round entertaining. The eat-in kitchen is a homemaker's delight, complete with granite counters, a captivating tile backsplash, wood cabinetry, an island, a pantry, and stainless steel appliances, including a wine cooler. Discover 3 bedrooms upstairs including a generous primary suite, showcasing views of the majestic Rocky Mountains from the bed, soft carpeting, a bright sitting area, and an immaculate ensuite with a sliding door, dual sinks, a glass block shower, and a walk-in closet. The basement's large bonus room is currently a retreat-style bedroom but can be anything you desire and has brand new carpet, pad, paint and lighting. What's not to like? This value will not disappoint!
Sold for $630,000
$630,000
4965 W 128th Place, Broomfield, CO 80020
4beds
2,044sqft
Single Family Residence
Built in 1993
7,000 Square Feet Lot
$627,200 Zestimate®
$308/sqft
$3,135 Estimated rent
Home value
$627,200
$596,000 - $659,000
$3,135/mo
Zestimate® history
Owner options
List your home for rent
$3,135/mo
Rent Zestimate®
Find your next renter with Zillow Rental Manager. Plus, with online applications, you can quickly screen prospective tenants – for free.
$3,135/mo
Rent Zestimate®
Refinance and save
$3,066/mo
Est. payment
Refinancing to a lower rate could help reduce your monthly payments and save thousands over the life of the loan.
$3,066/mo
Est. payment
Explore your selling options
Work with a Zillow partner agent
Leverage their expertise and Zillow's premium Showcase listings to get your home seen by more buyers.
Get startedList with your own agent
Get your home in front of millions of buyers by listing it on Zillow.
Learn how to do itSell it yourself
Take full control of how buyers see your home on Zillow by listing For Sale by Owner (FSBO).
List your homeWhat's special
Zillow last checked:
Listing updated:
Listed by:
Brandon Griffin 720-466-3353 brandon@homewithimpact.com,
Your Castle Real Estate Inc,
iMPACT Team 303-962-4272,
Your Castle Real Estate Inc
Bought with:
Brett Sawyer, 40028867
Kentwood Boulder Valley
Source: REcolorado as distributed by MLS GRID,MLS#: 8657278
Facts & features
Interior
Bedrooms & bathrooms
- Bedrooms: 4
- Bathrooms: 3
- Full bathrooms: 2
- 1/2 bathrooms: 1
- Main level bathrooms: 2
Primary bedroom
- Description: Sizable And Carpeted With A Bright Sitting Area
- Level: Upper
Bedroom
- Description: Perfectly Sized With A Sliding Door Closet And Wood Flooring
- Level: Upper
Bedroom
- Description: Perfectly Sized With A Sliding Door Closet And Plush Carpeting
- Level: Upper
Bedroom
- Description: Spacious W/ New Carpeted, Potentially Non-Conforming
- Level: Basement
Primary bathroom
- Description: Tile Flooring, Glass Block Shower, And A Walk-In Closet
- Level: Main
Bathroom
- Description: Shower/Tub Combo And Tile Flooring
- Level: Upper
Bathroom
- Description: Tile Flooring
- Level: Main
Dining room
- Description: Dining/Kitchen Combo With Wood Flooring
- Level: Main
Family room
- Description: Spacious With Carpeted/Tile Floor Combo And Backyard Access
- Level: Lower
Kitchen
- Description: Bright Eat-In Kitchen With Wood Flooring
- Level: Main
Laundry
- Description: Laundry Closet
- Level: Basement
Living room
- Description: Front, Spacious, And Bright With An Accented Wall And Wood Flooring
- Level: Main
Heating
- Electric, Forced Air
Cooling
- Central Air
Appliances
- Included: Dishwasher, Disposal, Dryer, Microwave, Range, Refrigerator, Washer
- Laundry: In Unit
Features
- Built-in Features, Ceiling Fan(s), Eat-in Kitchen, Granite Counters, High Ceilings, High Speed Internet, Open Floorplan, Smart Thermostat, Vaulted Ceiling(s), Walk-In Closet(s)
- Flooring: Carpet, Tile, Wood
- Windows: Window Coverings
- Basement: Finished
- Number of fireplaces: 1
- Fireplace features: Family Room
Interior area
- Total structure area: 2,044
- Total interior livable area: 2,044 sqft
- Finished area above ground: 1,596
- Finished area below ground: 448
Property
Parking
- Total spaces: 4
- Parking features: Concrete
- Attached garage spaces: 2
- Details: Off Street Spaces: 2
Features
- Levels: Tri-Level
- Patio & porch: Covered, Deck, Front Porch
- Exterior features: Lighting, Private Yard, Rain Gutters
- Fencing: Full
Lot
- Size: 7,000 Square Feet
- Features: Landscaped, Open Space, Sprinklers In Front, Sprinklers In Rear
- Residential vegetation: Grassed
Details
- Parcel number: R0022843
- Zoning: PUD
- Special conditions: Standard
Construction
Type & style
- Home type: SingleFamily
- Architectural style: Traditional
- Property subtype: Single Family Residence
Materials
- Frame, Stone, Wood Siding
- Roof: Composition
Condition
- Year built: 1993
Utilities & green energy
- Sewer: Public Sewer
- Water: Public
- Utilities for property: Cable Available, Natural Gas Available, Phone Available
Community & HOA
Community
- Security: Smoke Detector(s), Video Doorbell
- Subdivision: Willow Park
HOA
- Has HOA: Yes
- HOA fee: $98 annually
- HOA name: Willow Park HOA
- HOA phone: 303-429-2611
Location
- Region: Broomfield
Financial & listing details
- Price per square foot: $308/sqft
- Tax assessed value: $602,150
- Annual tax amount: $4,108
- Date on market: 8/2/2024
- Listing terms: 1031 Exchange,Cash,Conventional,FHA,VA Loan
- Exclusions: Seller`s Personal Property, Staging Items
- Ownership: Individual
- Electric utility on property: Yes
- Road surface type: Paved
Price history
| Date | Event | Price |
|---|---|---|
| 11/8/2024 | Sold | $630,000$308/sqft |
Source:  REcolorado as distributed by MLS GRID #8657278 Report a problem REcolorado as distributed by MLS GRID #8657278 Report a problem | ||
| 10/8/2024 | Pending sale | $630,000$308/sqft |
Source: REcolorado as distributed by MLS GRID #8657278 Report a problem | ||
| 9/19/2024 | Price change | $630,000-3.1%$308/sqft |
Source: REcolorado as distributed by MLS GRID #8657278 Report a problem | ||
| 8/2/2024 | Listed for sale | $650,000+4.4%$318/sqft |
Source: REcolorado as distributed by MLS GRID #8657278 Report a problem | ||
| 3/16/2023 | Sold | $622,500+3.8%$305/sqft |
Source: Public Record Report a problem | ||
| 1/6/2023 | Listed for sale | $600,000+19.3%$294/sqft |
Source: Owner Report a problem | ||
| 11/23/2020 | Sold | $503,000+0.6%$246/sqft |
Source: Public Record Report a problem | ||
| 10/20/2020 | Pending sale | $499,900$245/sqft |
Source: CORE Residential #926344 Report a problem | ||
| 10/16/2020 | Listed for sale | $499,900+12.6%$245/sqft |
Source: CORE Residential #926344 Report a problem | ||
| 6/13/2018 | Sold | $444,000+0.5%$217/sqft |
Source: Public Record Report a problem | ||
| 5/10/2018 | Pending sale | $442,000$216/sqft |
Source: Keller Williams Realty DTC LLC #2546967 Report a problem | ||
| 5/7/2018 | Price change | $442,000-1.8%$216/sqft |
Source: Keller Williams Realty DTC LLC #2546967 Report a problem | ||
| 4/28/2018 | Listed for sale | $450,000+48%$220/sqft |
Source: Keller Williams DTC #2546967 Report a problem | ||
| 12/13/2013 | Sold | $304,000-1.9%$149/sqft |
Source: Public Record Report a problem | ||
| 10/23/2013 | Listed for sale | $309,888+16.1%$152/sqft |
Source: Your Castle Real Estate #1242347 Report a problem | ||
| 11/21/2010 | Listing removed | $267,000$131/sqft |
Source: iseemedia #830340 Report a problem | ||
| 3/3/2010 | Listed for sale | $267,000+3.1%$131/sqft |
Source: iseemedia #830340 Report a problem | ||
| 1/26/2010 | Sold | $259,000-3%$127/sqft |
Source: Public Record Report a problem | ||
| 11/25/2009 | Price change | $267,000-2.9%$131/sqft |
Source: William Greer #830340 Report a problem | ||
| 10/19/2009 | Price change | $274,900-1.3%$134/sqft |
Source: Century 21 Advantage Plus #787525 Report a problem | ||
| 7/3/2009 | Price change | $278,500-2.3%$136/sqft |
Source: CENTURY 21 Advantage Plus #745352 Report a problem | ||
| 2/22/2009 | Listed for sale | $285,000+7.6%$139/sqft |
Source: CENTURY 21 Advantage Plus #745352 Report a problem | ||
| 9/12/2006 | Sold | $264,900+7.7%$130/sqft |
Source: Public Record Report a problem | ||
| 12/21/2001 | Sold | $246,000$120/sqft |
Source: Public Record Report a problem | ||
Public tax history
| Year | Property taxes | Tax assessment |
|---|---|---|
| 2025 | $4,146 +0.9% | $40,340 -4.7% |
| 2024 | $4,108 +17.8% | $42,340 -3.6% |
| 2023 | $3,487 -3% | $43,920 +38.3% |
| 2022 | $3,596 +9% | $31,760 |
| 2021 | $3,300 -0.1% | $31,760 +10.2% |
| 2020 | $3,302 +7% | $28,830 -0.7% |
| 2019 | $3,085 | $29,030 +11% |
| 2018 | $3,085 +9.8% | $26,160 -9.6% |
| 2017 | $2,811 +10.5% | $28,930 +25.5% |
| 2016 | $2,543 +0% | $23,060 +17.5% |
| 2015 | $2,542 +14.4% | $19,620 |
| 2014 | $2,223 +3.3% | $19,620 +1.7% |
| 2013 | $2,152 +0.5% | $19,290 |
| 2012 | $2,141 +0% | $19,290 |
| 2011 | $2,140 +0.1% | $19,290 +0.1% |
| 2010 | $2,138 -5.1% | $19,270 |
| 2009 | $2,253 +4.8% | $19,270 -5.5% |
| 2008 | $2,150 -0.5% | $20,400 |
| 2007 | $2,160 | $20,400 +1.7% |
| 2006 | -- | $20,050 |
| 2005 | -- | $20,050 +1.3% |
| 2004 | -- | $19,790 -13% |
| 2003 | -- | $22,750 +15.5% |
| 2002 | -- | $19,690 |
Find assessor info on the county website
Neighborhood: Willow Park
Nearby homes
- $691,2004 bd3 ba2.2k sqft4985 W 128th Pl, Broomfield, CO 80020Off Market
- $666,2004 bd3 ba2k sqft4945 W 128th Pl, Broomfield, CO 80020Off Market
- $--3 bd3 ba2.1k sqft5005 W 128th Pl #B, Broomfield, CO 80020Off Market

- $615,0003 bd4 ba2k sqft5005 W 128th Pl, Broomfield, CO 80020Sold
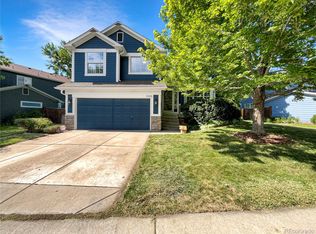
- $614,1003 bd4 ba1.5k sqft4925 W 128th Pl, Broomfield, CO 80020Off Market
- $683,7004 bd3 ba2.2k sqft4940 W 128th Pl, Broomfield, CO 80020Off Market
- $624,9004 bd3 ba1.9k sqft4960 W 128th Pl, Broomfield, CO 80020Off Market
- $641,2003 bd2 ba2.1k sqft4920 W 128th Pl, Broomfield, CO 80020Off Market
Nearby schools
GreatSchools rating
- 4/10Mountain View Elementary SchoolGrades: PK-5Distance: 0.6 mi
- 7/10Westlake Middle SchoolGrades: 6-8Distance: 1.9 mi
- 9/10Legacy High SchoolGrades: 9-12Distance: 2 mi
Schools provided by the listing agent
- Elementary: Mountain View
- Middle: Westlake
- High: Legacy
- District: Adams 12 5 Star Schl
Source: REcolorado as distributed by MLS GRID. This data may not be complete. We recommend contacting the local school district to confirm school assignments for this home.
Get a cash offer in 3 minutes
Find out how much your home could sell for in as little as 3 minutes with a no-obligation cash offer.
Estimated market value
$627,200
Get a cash offer in 3 minutes
Find out how much your home could sell for in as little as 3 minutes with a no-obligation cash offer.
Estimated market value
$627,200
- Colorado
- Broomfield County
- Broomfield
- 80020
- Willow Park
- 4965 W 128th Place
Nearby cities
Nearby neighborhoods
Nearby zip codes
Other Broomfield Topics
