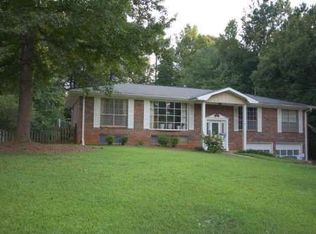
Your next chapter starts here! Fresh updates, inviting spaces, and the flexibility every buyer is searching for make 4965 Womack Ave in Acworth a home worth moving to the top of your list. Built in 1992, this 3-bedroom split-level home has been refreshed with new carpet and fresh paint, creating a move-in ready backdrop for your personal style. The eat-in kitchen shines with stainless steel appliances, crisp white cabinetry, and plenty of space to gather over morning coffee or weeknight dinners. Downstairs, the daylight-filled bonus area offers endless possibilities-home office, media room, playroom, workout space, or a private retreat-with convenient access to the backyard. Start your mornings on the welcoming front porch and unwind in the evenings on the back porch or spacious deck, perfect for entertaining friends or simply enjoying the outdoors. If you've been searching for a home that combines fresh updates, versatile living space, and classic split-level charm, this Acworth gem is ready to impress. Could this be the one you've been waiting to call home? Come turn the key!
Closed
Zillow last checked:
Listing updated:
Bought with:
Non Mls Salesperson
Non-Mls Company
Source: GAMLS,MLS#: 10785128
Price history
| Date | Event | Price |
|---|---|---|
| 7/10/2026 | Sold | $340,000-3.7%$209/sqft |
Source:  GAMLS #10785128 Report a problem GAMLS #10785128 Report a problem | ||
| 6/26/2026 | Pending sale | $353,000$217/sqft |
Source: GAMLS #10785128 Report a problem | ||
| 6/12/2026 | Listed for sale | $353,000+330.5%$217/sqft |
Source:  FMLS GA #7787548 Report a problem FMLS GA #7787548 Report a problem | ||
| 11/1/2012 | Sold | $82,000$50/sqft |
Source: Public Record Report a problem | ||
| 6/28/1995 | Sold | $82,000$50/sqft |
Source: Public Record Report a problem | ||
Nearby homes
Get a cash offer in 3 minutes
Find out how much your home could sell for in as little as 3 minutes with a no-obligation cash offer.
Estimated market value
$349,700
