Skip main navigation
Sold for $2,575,200
  • Listed by: LPT Realty, Inc • Taytum Brown • Contact: 951-553-3881
    Bought with: COLDWELL BANKER REALTY
    $2,575,200

    49650 Via Vaquero, Temecula, CA 92590

    3beds
    4,092sqft
    Single Family Residence
    Built in 2006
    13.96 Acres Lot
    $2,575,100 Zestimate®
    $629/sqft
    $5,926 Estimated rent

    Home value

    $2,575,100

    $2.37M - $2.81M

    $5,926/mo

    Zestimate® history
    Loading
    Loading...

    Owner options

    List your home for rent

    $5,926/mo

    Rent Zestimate®

    Find your next renter with Zillow Rental Manager. Plus, with online applications, you can quickly screen prospective tenants – for free.

    Learn more

    $5,926/mo

    Rent Zestimate®

    Refinance and save

    $16,325/mo

    Est. payment

    Refinancing to a lower rate could help reduce your monthly payments and save thousands over the life of the loan.

    See today's rates

    $16,325/mo

    Est. payment

    Explore your selling options

    Work with a Zillow partner agent

    Leverage their expertise and Zillow's premium Showcase listings to get your home seen by more buyers.

    Get started

    List with your own agent

    Get your home in front of millions of buyers by listing it on Zillow.

    Learn how to do it

    Sell it yourself

    Take full control of how buyers see your home on Zillow by listing For Sale by Owner (FSBO).

    List your home

    What's special

    Insulated garage doorWood-burning fireplace dining areaButcher block workbenchCustom cabinetryRemote-controlled pergolaPrivate deck accessOversized soaking tub
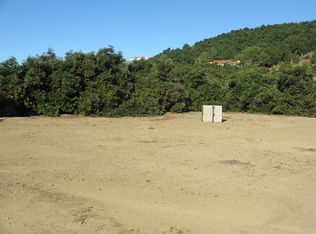
    Situated on nearly 14 pristine acres, this custom-built De Luz estate offers unmatched privacy, elegance, and panoramic views of rolling hills and twinkling city lights. Beyond the private electronic gate, every detail reflects thoughtful design and superior craftsmanship. Constructed with insulated concrete form (ICF) technology, the home boasts 12-inch exterior walls for durability and efficiency, sound-insulated interiors, Marvin windows and doors, a whole-house Life Source water system, two Noritz tankless water heaters, zoned heating and cooling, Lutron lighting, and a genuine two-piece clay tile roof. The interior features soaring 12-foot ceilings in the main living areas, a sunken bar with sink, refrigerator, and wine cooler, plus custom cabinetry throughout. The chef’s kitchen is equipped with a new built-in stainless steel KitchenAid refrigerator, dual Miele dishwashers, and a warming drawer. Electric retractable screens in the living and family rooms add comfort and convenience. The primary suite offers breathtaking views, a sitting area, private deck access, dual vanities, a jetted shower, and an oversized soaking tub. Two additional bedrooms feature en-suite baths. The garage is fully upgraded with custom cabinetry, granite countertops, a butcher block workbench, and a Martin insulated garage door with low-noise openers. Outdoor living is exceptional with a full-length deck, wood-burning fireplace dining area, remote-controlled pergola, hot tub, and multiple lounge spaces ideal for entertaining. Just three miles from Old Town Temecula, this estate blends tranquility with convenience.

    Zillow last checked:

    Listing updated:

    Listed by:

    Taytum Brown DRE #02129815 taytum@chrisbrownrealestate.com,

    LPT Realty, Inc,

    Christopher Brown DRE #01717793 951-252-4194,

    LPT Realty, Inc

    Bought with:

    Alan Ontiveros, DRE #00921536

    COLDWELL BANKER REALTY

    Source: CRMLS,MLS#: SW25201488MLS LogoOriginating MLS: California Regional MLS

    Facts & features

    Interior

    Bedrooms & bathrooms
    • Bedrooms: 3
    • Bathrooms: 4
    • Full bathrooms: 3
    • 1/2 bathrooms: 1
    • Main level bathrooms: 3
    • Main level bedrooms: 3
    Rooms
    • Room types: Bonus Room, Bedroom, Den, Entry/Foyer, Family Room, Kitchen, Laundry, Living Room, Primary Bedroom, Other
    Primary bedroom
    • Features: Primary Suite
    Primary bedroom
    • Features: Main Level Primary
    Primary bedroom
    • Features: Multiple Primary Suites
    Bedroom
    • Features: Bedroom on Main Level
    Bathroom
    • Features: Bathtub, Dual Sinks, Full Bath on Main Level, Separate Shower
    Kitchen
    • Features: Granite Counters, Kitchen/Family Room Combo
    Heating
    • Central
    Cooling
    • Central Air
    Appliances
    • Included: Built-In Range, Dishwasher, Gas Cooktop, Disposal, Microwave, Tankless Water Heater, Warming Drawer
    • Laundry: Laundry Room
    Features
    • Wet Bar, Built-in Features, Coffered Ceiling(s), Eat-in Kitchen, Granite Counters, High Ceilings, Living Room Deck Attached, Phone System, Bar, Wired for Sound, All Bedrooms Down, Bedroom on Main Level, Main Level Primary, Multiple Primary Suites, Primary Suite, Walk-In Closet(s)
    • Flooring: Carpet, Tile
    • Windows: Plantation Shutters, Screens
    • Has fireplace: Yes
    • Fireplace features: Family Room, Living Room, Outside
    • Common walls with other units/homes: No Common Walls
    Interior area
    • Total interior livable area: 4,092 sqft

    Property

    Parking
    • Total spaces: 3
    • Parking features: Concrete, Door-Multi, Direct Access, Driveway, Electric Gate, Garage Faces Front, Garage, Paved
    • Attached garage spaces: 3
    Accessibility
    • Accessibility features: Safe Emergency Egress from Home, Accessible Doors, Accessible Hallway(s)
    Features
    • Levels: One
    • Stories: 1
    • Entry location: Front
    • Patio & porch: Rear Porch, Covered, Open, Patio
    • Pool features: None
    • Has spa: Yes
    • Spa features: Above Ground, Heated
    • Has view: Yes
    • View description: City Lights, Mountain(s), Trees/Woods
    Lot
    • Size: 13.96 Acres
    • Features: 11-15 Units/Acre, Agricultural, Back Yard, Front Yard, Orchard(s)
    Details
    • Parcel number: 939170008
    • Zoning: R-A-10
    • Special conditions: Standard

    Construction

    Type & style
    • Home type: SingleFamily
    • Architectural style: Contemporary
    • Property subtype: Single Family Residence
    Materials
    • Roof: Spanish Tile
    Condition
    • Turnkey
    • New construction: No
    • Year built: 2006

    Utilities & green energy

    • Sewer: Septic Type Unknown
    • Water: Public
    • Utilities for property: Cable Connected, Electricity Connected, Phone Connected, Water Connected

    Community & HOA

    Community
    • Features: Mountainous
    • Security: Carbon Monoxide Detector(s), Security Gate, Smoke Detector(s)
    HOA
    • Has HOA: Yes
    • Amenities included: Management
    • HOA fee: $60 annually
    • HOA name: Santa Margarita Ranchos
    • HOA phone: 951-296-9030
    Location
    • Region: Temecula

    Financial & listing details

    • Price per square foot: $629/sqft
    • Tax assessed value: $2,207,310
    • Annual tax amount: $29,069
    • Date on market: 9/13/2025
    • Cumulative days on market: 206 days
    • Listing terms: Submit
    • Road surface type: Paved

    Price history

    DateEventPrice
    5/8/2026Sold$2,575,200-8%$629/sqft
    Source: CRMLS #SW25201488 Report a problem
    4/18/2026Pending sale$2,799,000$684/sqft
    Source: CRMLS #SW25201488 Report a problem
    3/16/2026Listed for sale$2,799,000-3.4%$684/sqft
    Source: CRMLS #SW25201488 Report a problem
    7/16/2025Listing removed$2,899,000$708/sqft
    Source: SDMLS #SW25027453 Report a problem
    6/23/2025Listed for sale$2,899,000+39.4%$708/sqft
    Source: SDMLS #SW25027453 Report a problem
    11/23/2021Sold$2,080,000-0.7%$508/sqft
    Source: Public Record Report a problem
    10/11/2021Pending sale$2,095,000$512/sqft
    Source: CRMLS #SW21182907 Report a problem
    9/30/2021Price change$2,095,000-8.9%$512/sqft
    Source: CRMLS #SW21182907 Report a problem
    9/15/2021Price change$2,300,000-4.2%$562/sqft
    Source: CRMLS #SW21182907 Report a problem
    8/27/2021Listed for sale$2,400,000$587/sqft
    Source: CRMLS #SW21182907 Report a problem

    Public tax history

    YearProperty taxesTax assessment
    2025$29,069 -1.5%$2,207,310 +2%
    2024$29,500 +2.1%$2,164,030 +2%
    2023$28,900 +1.8%$2,121,600 +2%
    2022$28,388 +93%$2,080,000 +113%
    2021$14,710 +0.8%$976,410 +1%
    2020$14,587 +1.6%$966,399 +2%
    2019$14,354 +1.6%$947,452 +2%
    2018$14,127 +1.2%$928,876 +2%
    2017$13,961 $910,664 +2%
    2016$13,961 +2.1%$892,809 +1.5%
    2015$13,680 $879,400
    Find assessor info on the county website

    Neighborhood: 92590

    Nearby schools

    GreatSchools rating
    Get a cash offer in 3 minutes
    Find out how much your home could sell for in as little as 3 minutes with a no-obligation cash offer.
    Estimated market value
    $2,575,100
    Get a cash offer in 3 minutes
    Find out how much your home could sell for in as little as 3 minutes with a no-obligation cash offer.
    Estimated market value
    $2,575,100